Bramall Homes
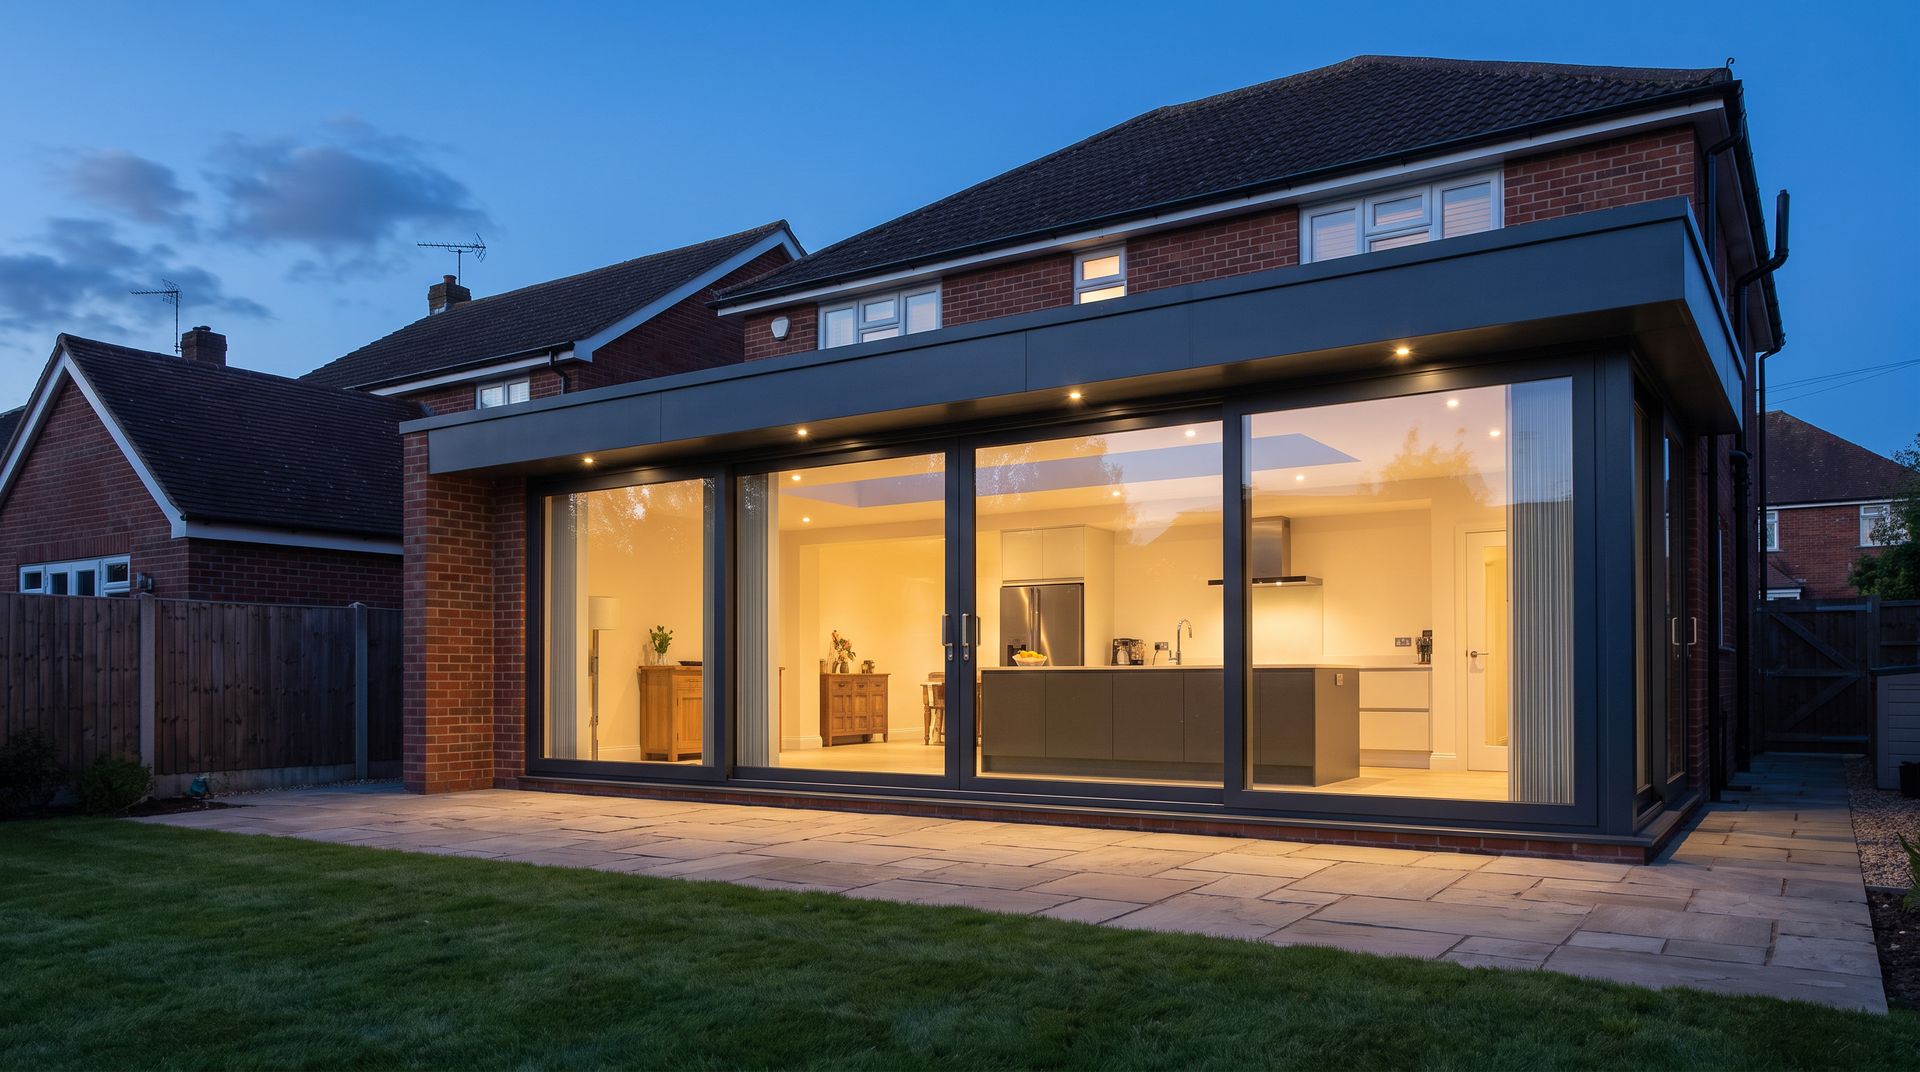
Modern glazed rear extension on a brick house lit at dusk

Our Services

House Extensions

Single storey, double storey and wrap around extensions across East Sussex and the Kent border.

Discuss a Project

An extension touches the structure, services and weathertightness of your home, so it deserves the same discipline as a new build: a written programme, a named team and weekly progress updates.

Converting Your Garage Instead?

Turning an integral or attached garage into a bedroom, office or annexe is often quicker and cheaper than extending. Our specialist garage conversion service, East Sussex Garage Conversions, takes it from survey to Building Control sign-off.

Garage Conversions

How It Works

  1. 01

    Site Visit

    We walk the job with you, look at what the structure will allow and give an honest steer on budget.

  2. 02

    Proposal

    A written scope, cost breakdown and programme. No round numbers plucked from the air.

  3. 03

    Build

    Groundworks, structure, services and finishes, sequenced to keep your home liveable.

  4. 04

    Handover

    Building Control completion certificate, electrical certificates, and a tidy site.

Recent Projects

Bridlewood Barn, Horam: exterior, built by Bramall Homes

Bridlewood Barn

Horam · New Build · 2026

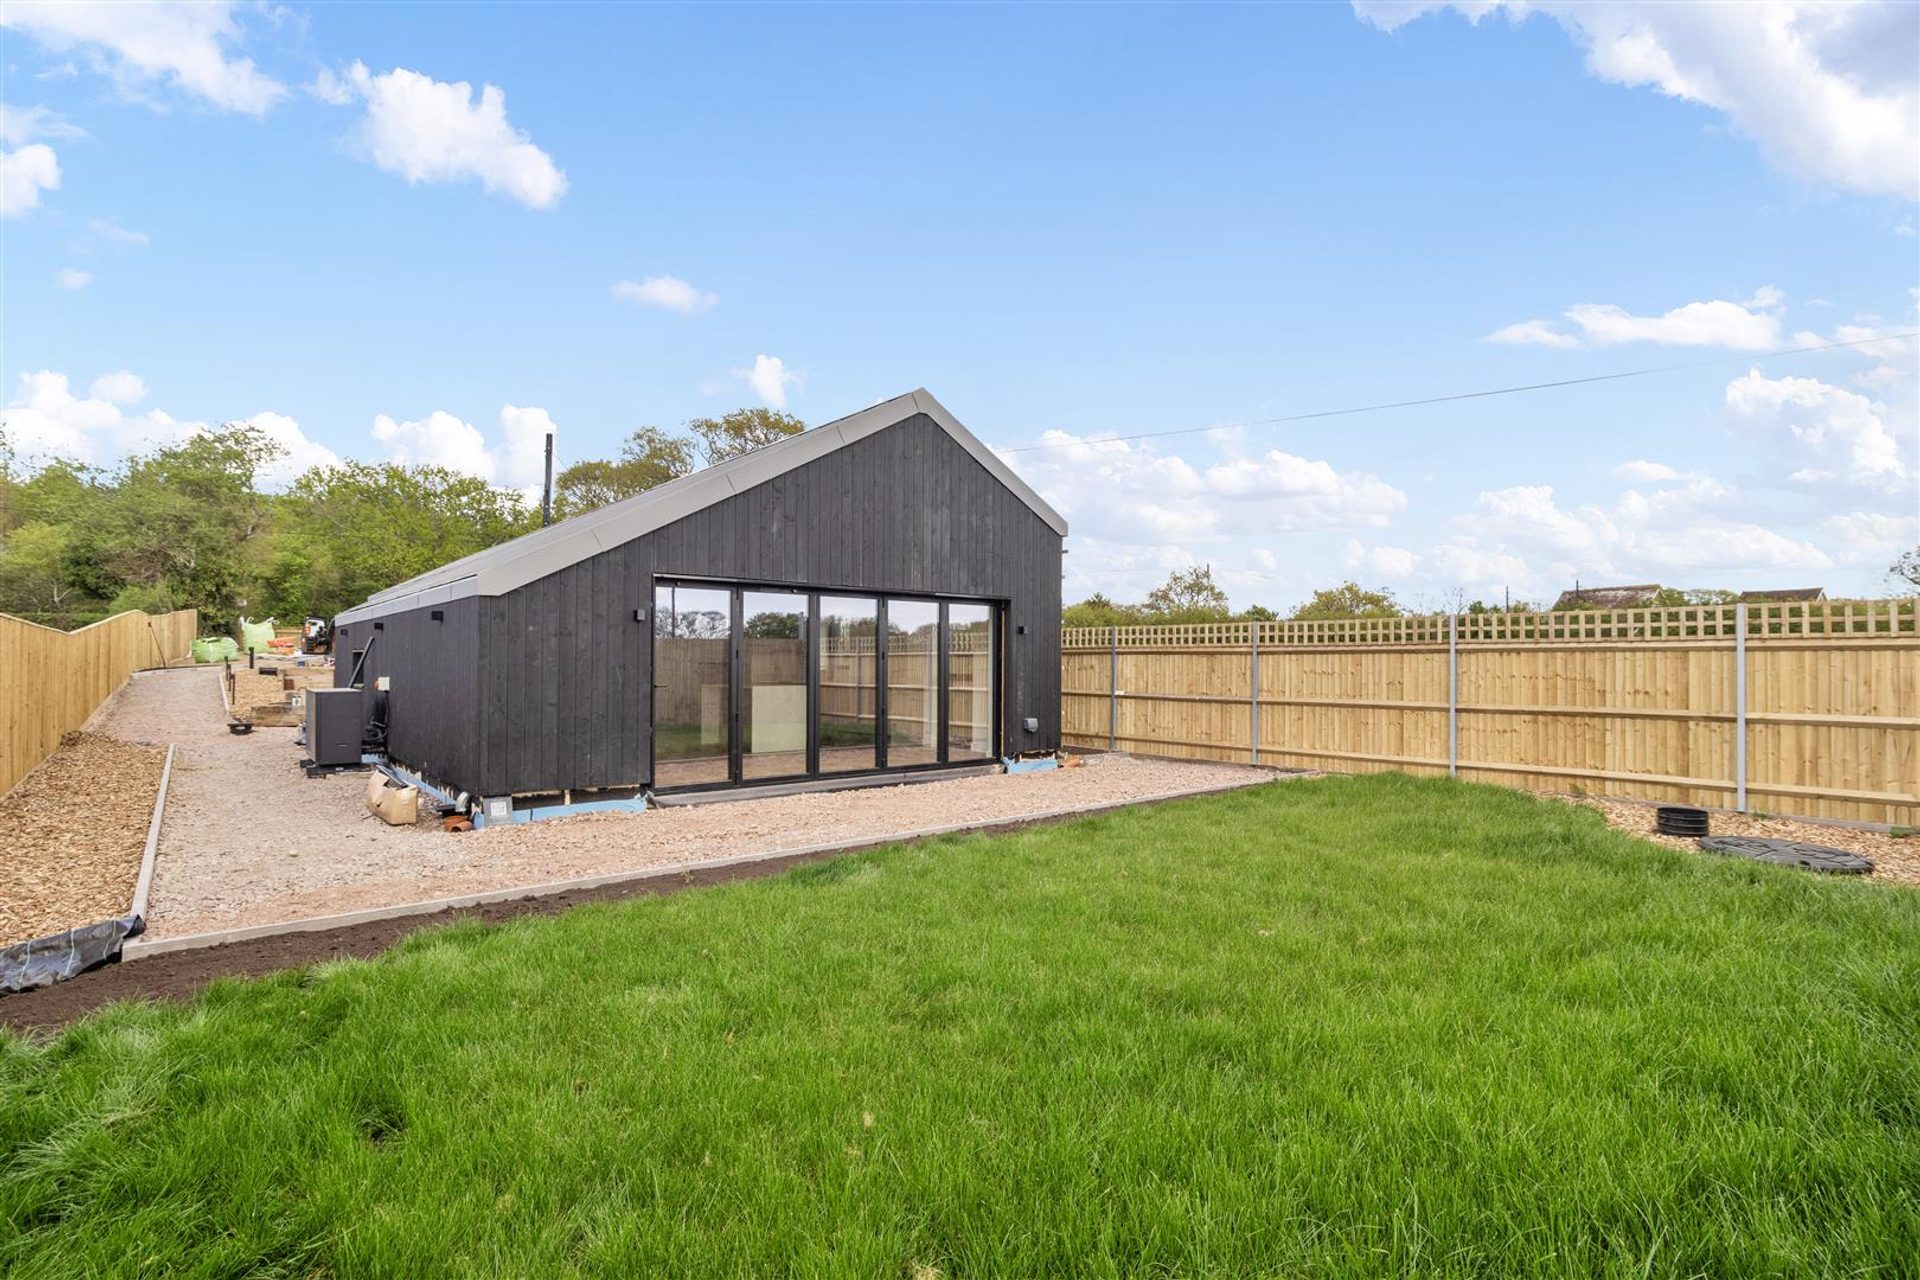
Three-bedroom, barn-style bungalow in Horam, the latest Bramall Homes development project.
Beechwood, Hailsham: exterior, built by Bramall Homes

Beechwood

Hailsham · New Build · 2025

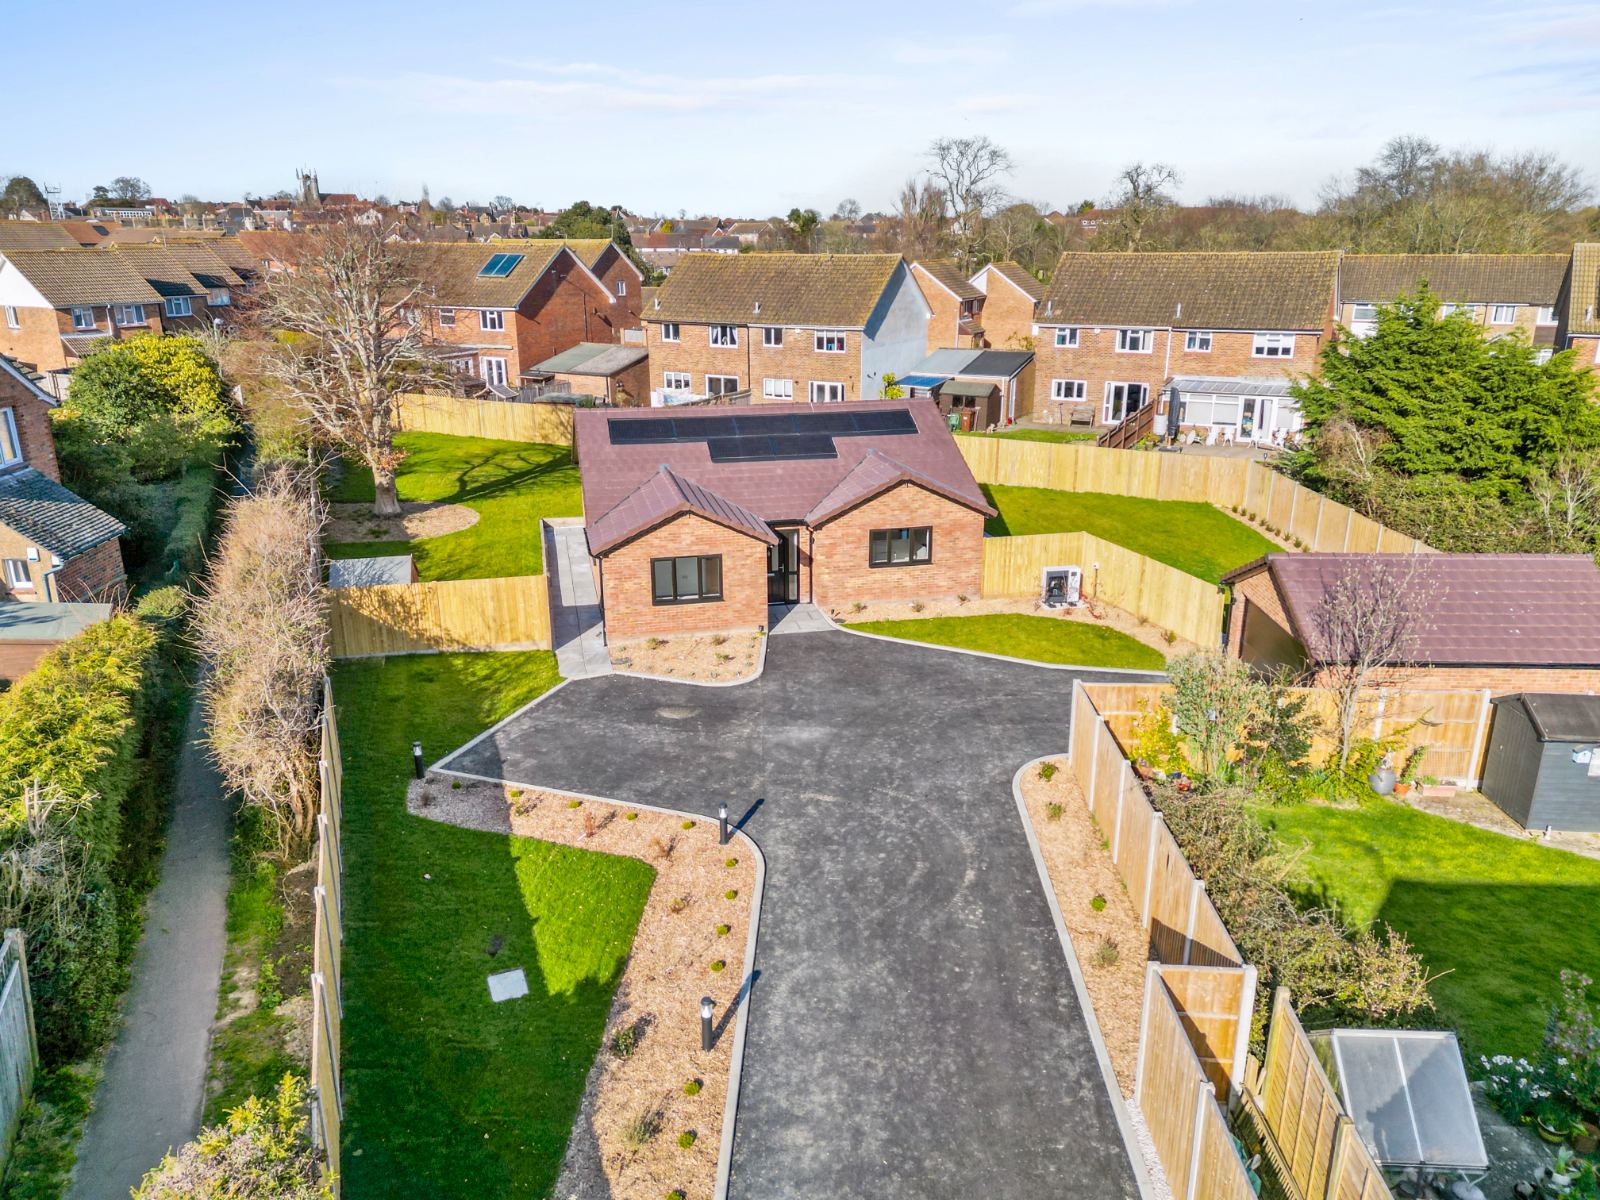
Three-bedroom, new build bungalow in Hailsham with a detached double garage. In this modern, energy-efficient home we fitted solar PV and an air source heat pump.
Bramley Barn, Burwash: exterior, built by Bramall Homes

Bramley Barn

Burwash · New Build · 2024

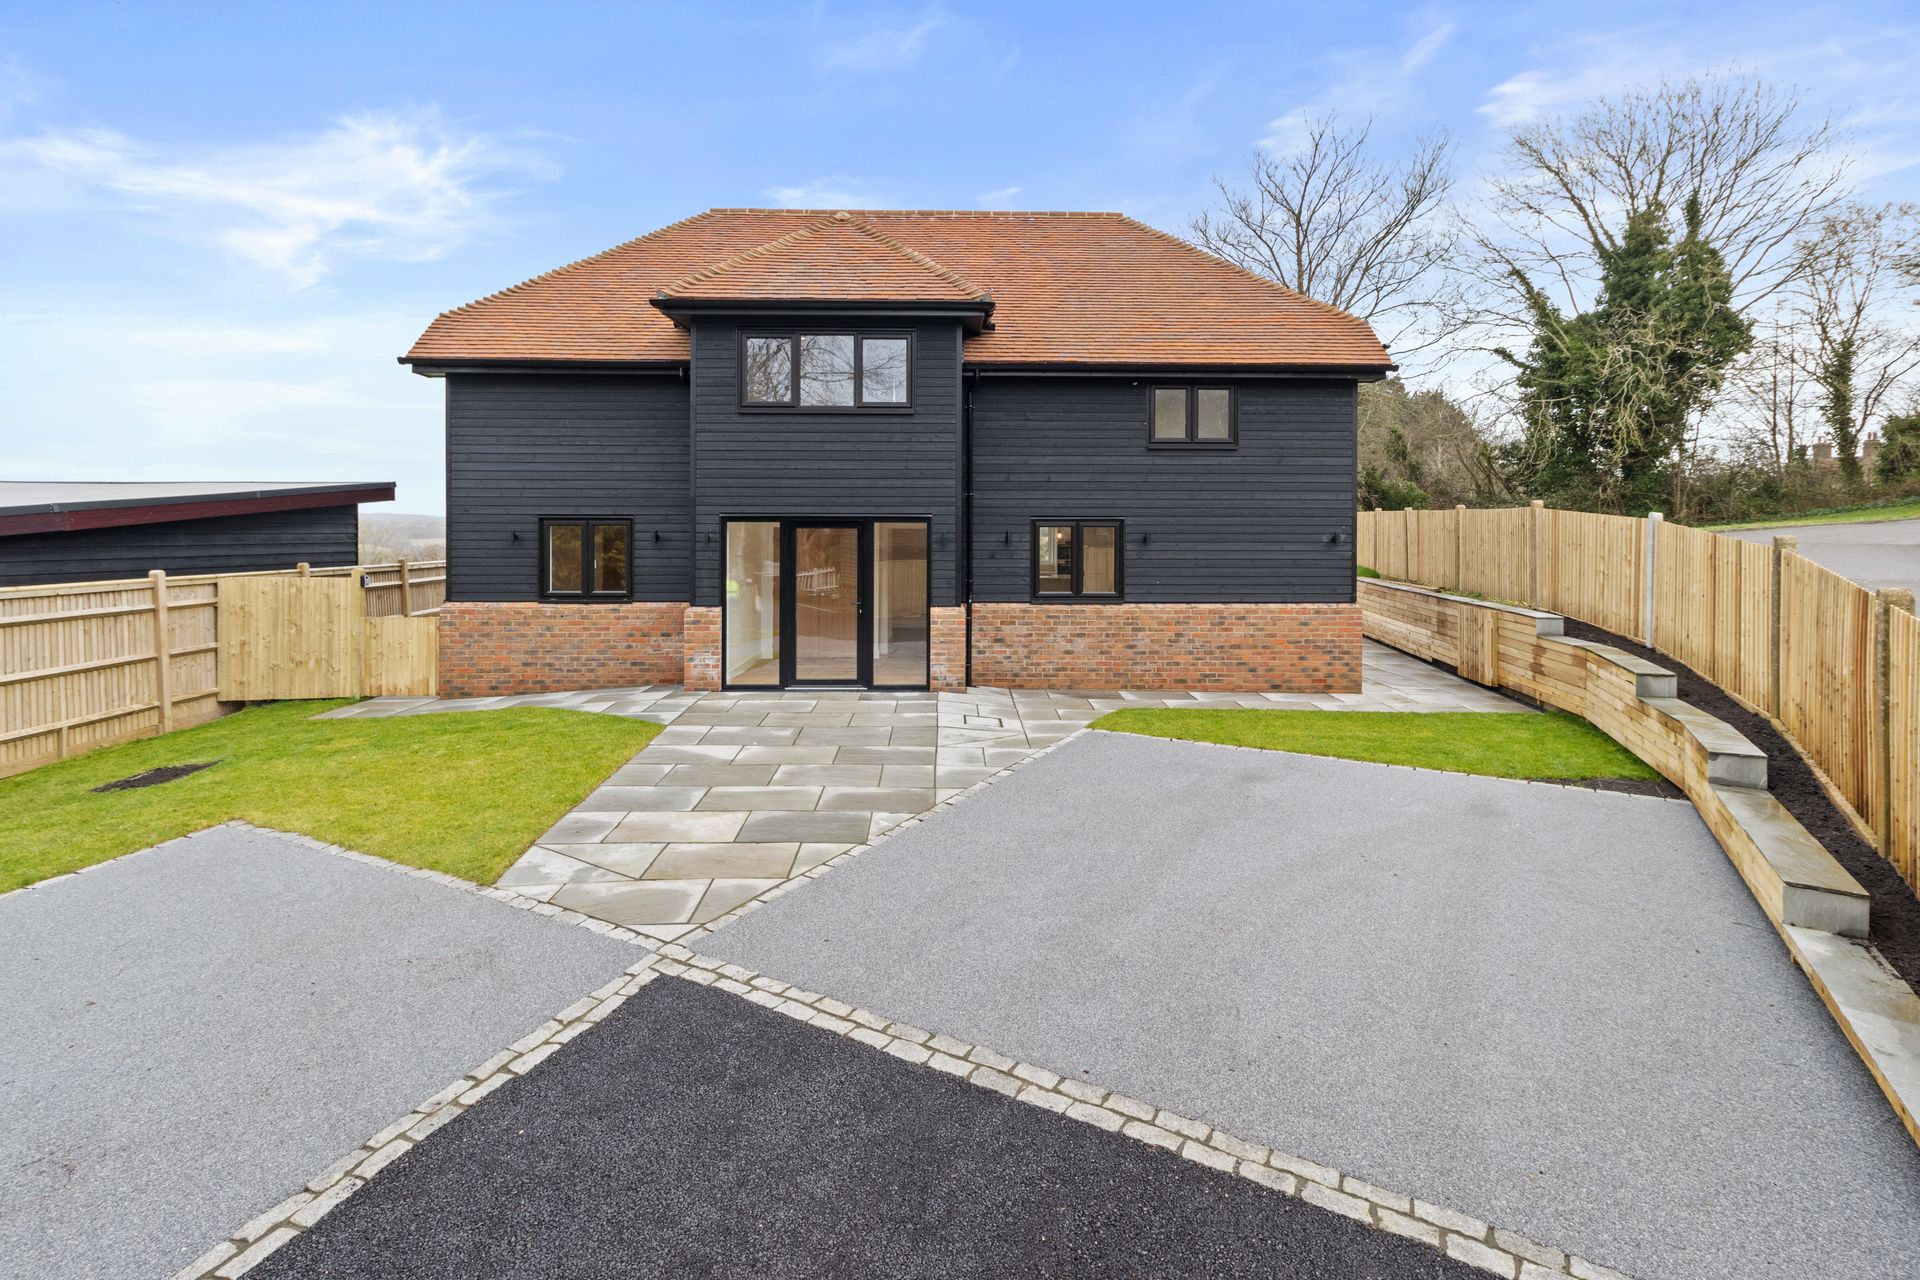
Four-bedroom, new build house on a rural plot in Burwash.

All projects

Accreditations

  • Federation of Master Builders member 169797
  • Principal Contractor
  • £5m Public Liability
  • Company no. 11953192

Frequently Asked Questions

What does an extension cost?
Every extension is priced from its own scope: size, specification, structural work and how much of the existing house is altered all drive the number. You get a clear written cost breakdown with every proposal, so you can see exactly where the money goes.
Do I need planning permission?
Many single storey extensions fall under permitted development, but conservation areas, the High Weald AONB and listed buildings change the picture. We will tell you at the first visit what consent your project is likely to need.
How long does an extension take?
A typical single storey extension takes 12 to 20 weeks on site. Double storey and structural remodelling take longer. You get a programme with the proposal and weekly updates during the build.
Can we live in the house during the work?
Usually yes. We sequence the work to keep the existing house weathertight and usable, agree dust and access arrangements up front, and keep services running for as much of the build as possible.

Planning an Extension?

Tell us what you want to add and we will tell you what it will take.

Discuss a Project