
Bridlewood Barn
Three-bedroom, barn-style bungalow in Horam, the latest Bramall Homes development project.
The Brief
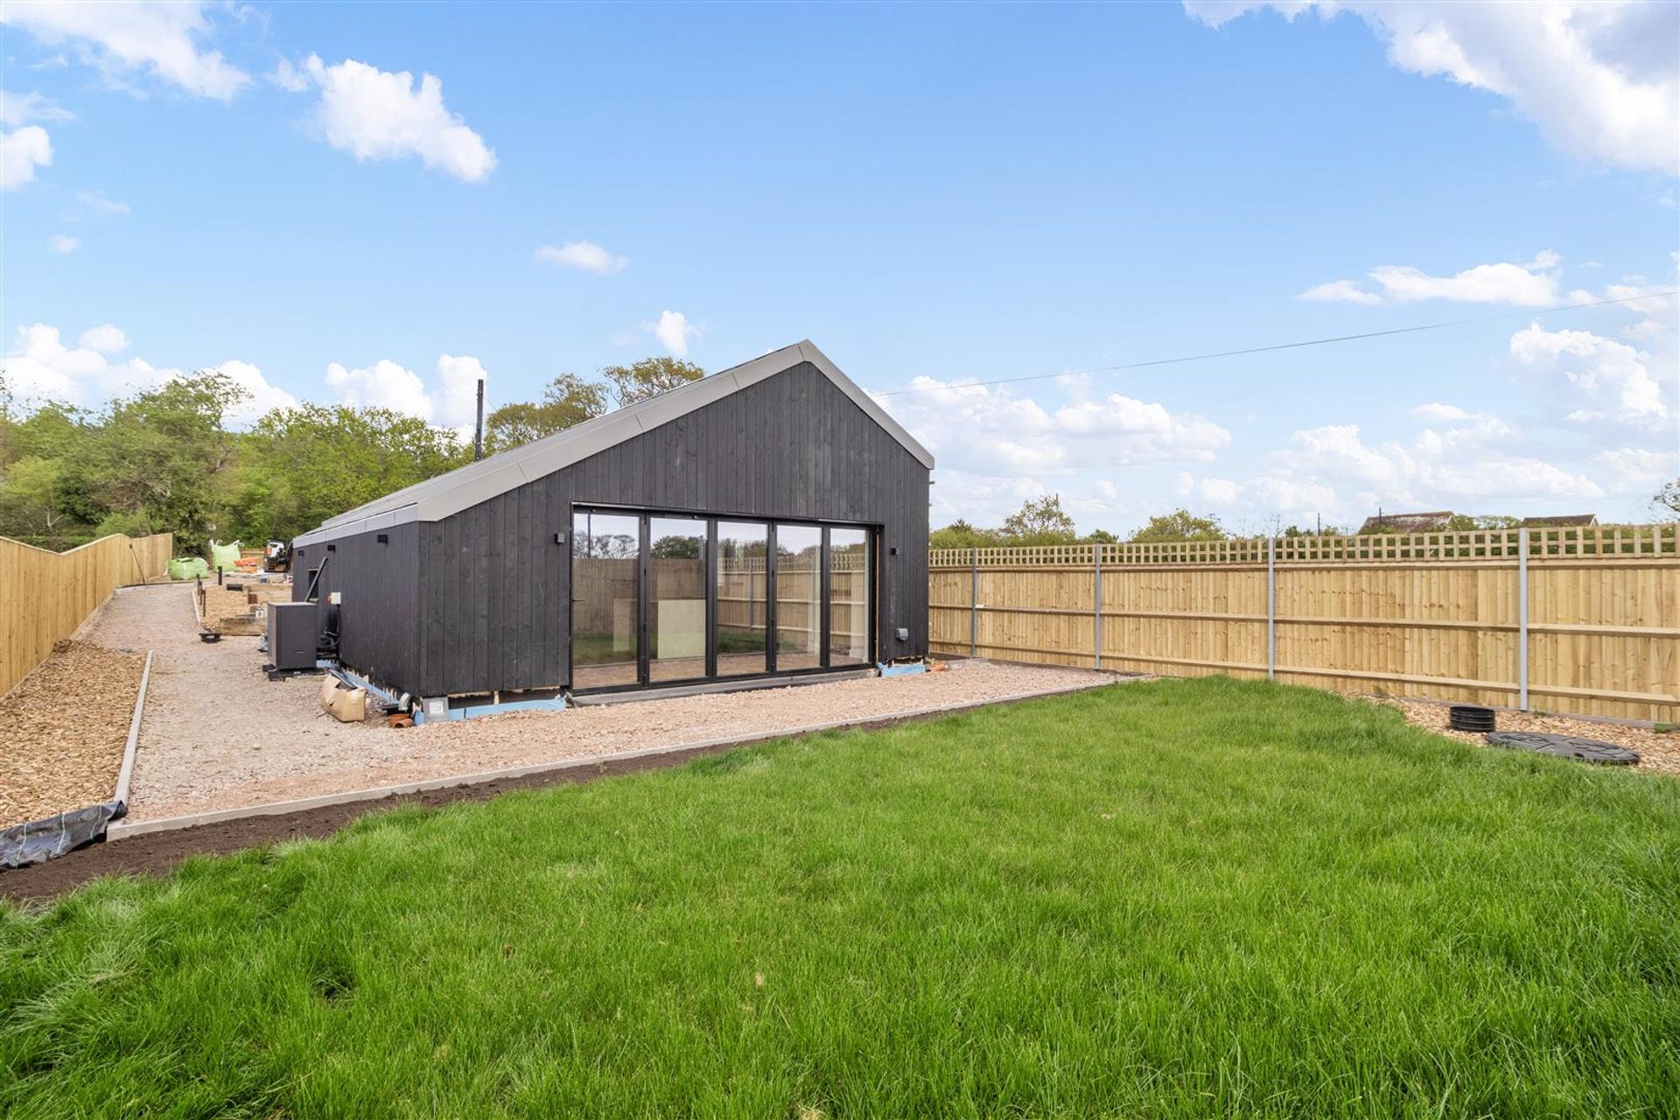
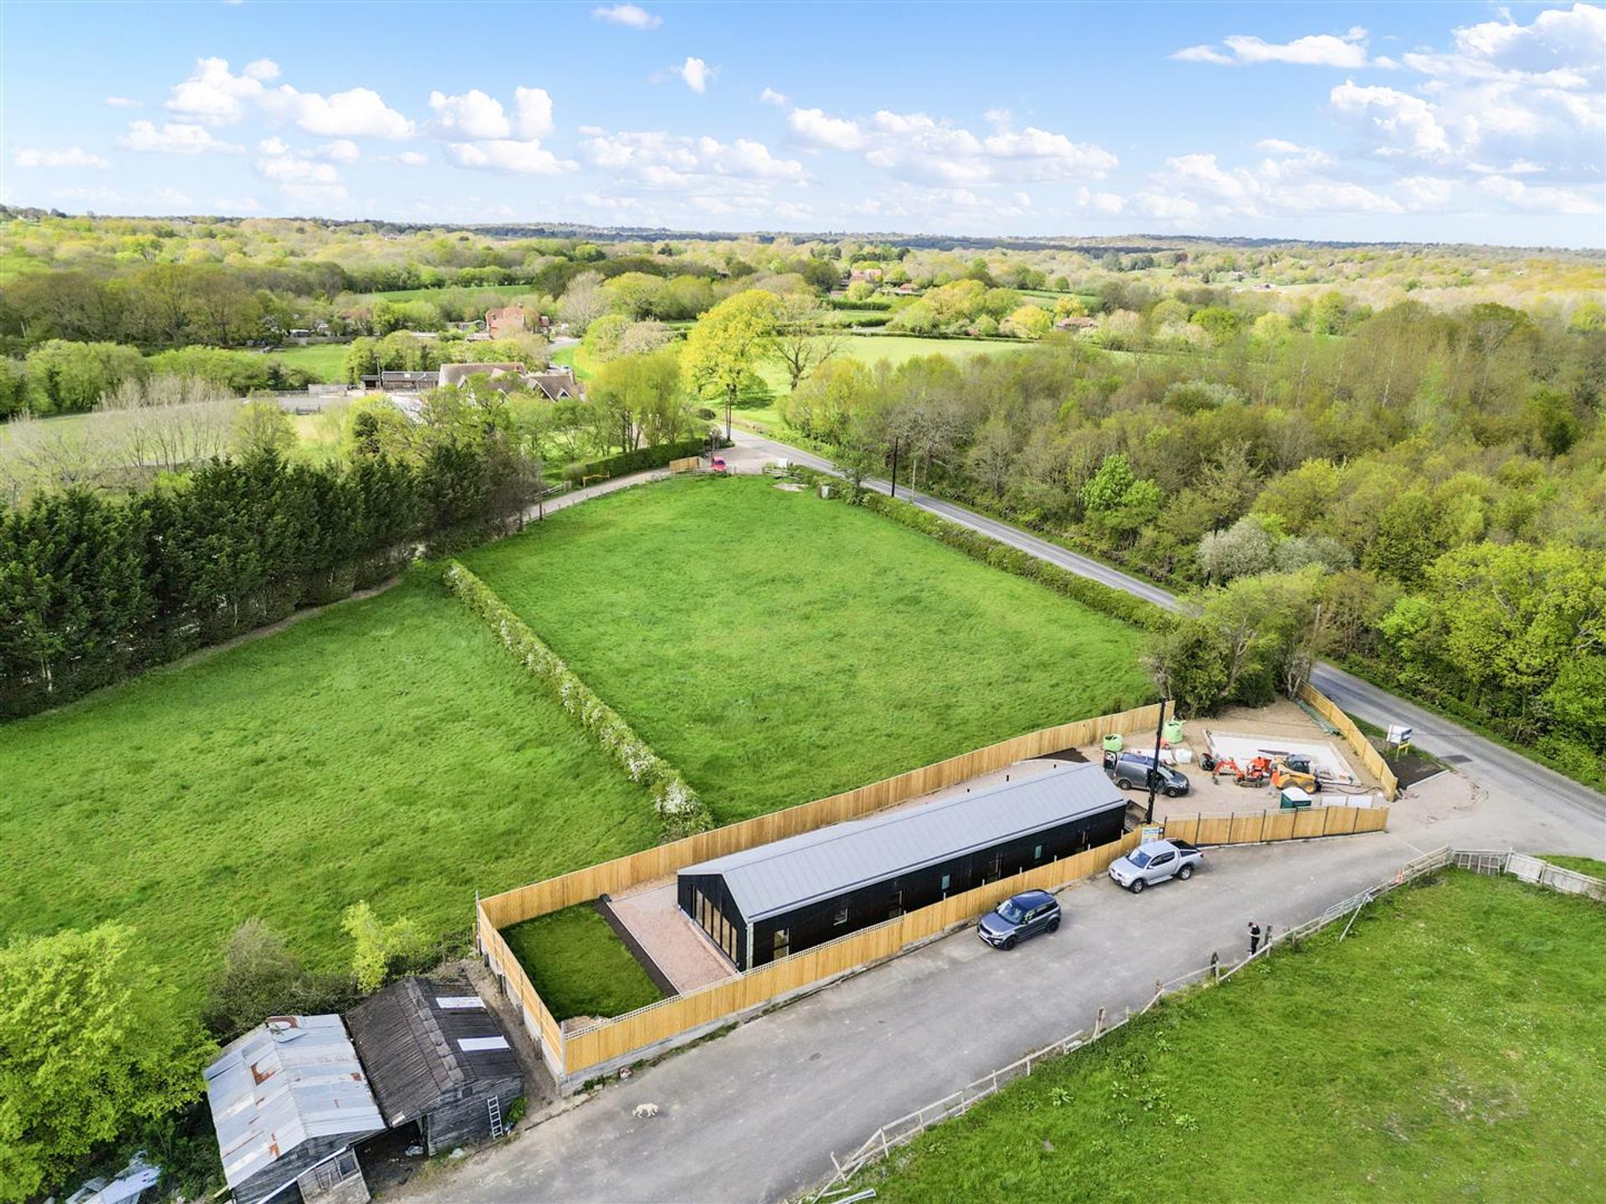
Bridlewood Barn is the latest Bramall Homes development: a three-bedroom, barn-style bungalow on a rural plot in Horam, designed to make the most of an open outlook over the Weald.
The form is a simple single storey barn: dark weatherboard, black framed glazing, and a glazed gable that lets the main living space borrow the view.
What We Did
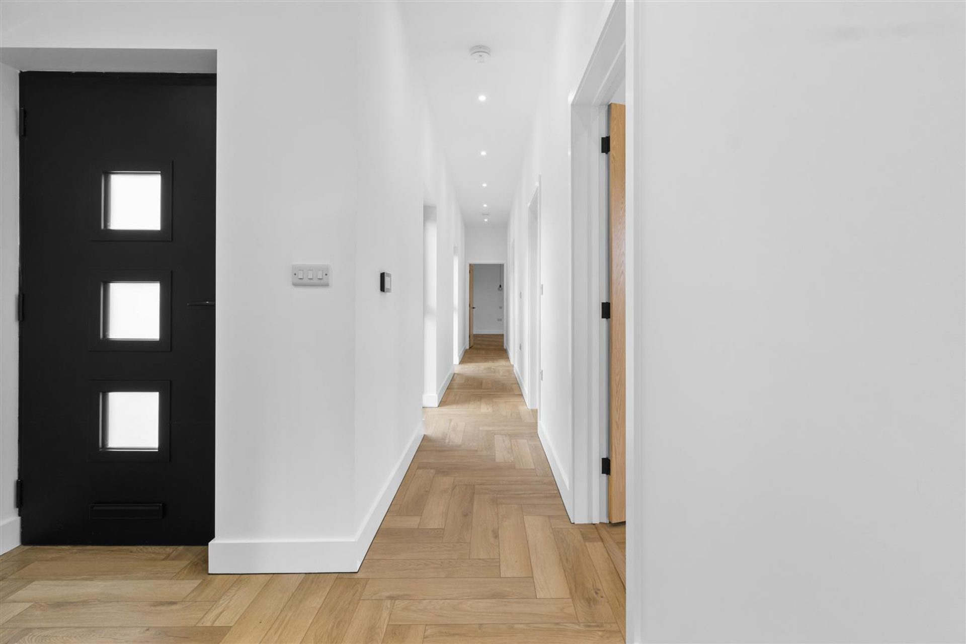
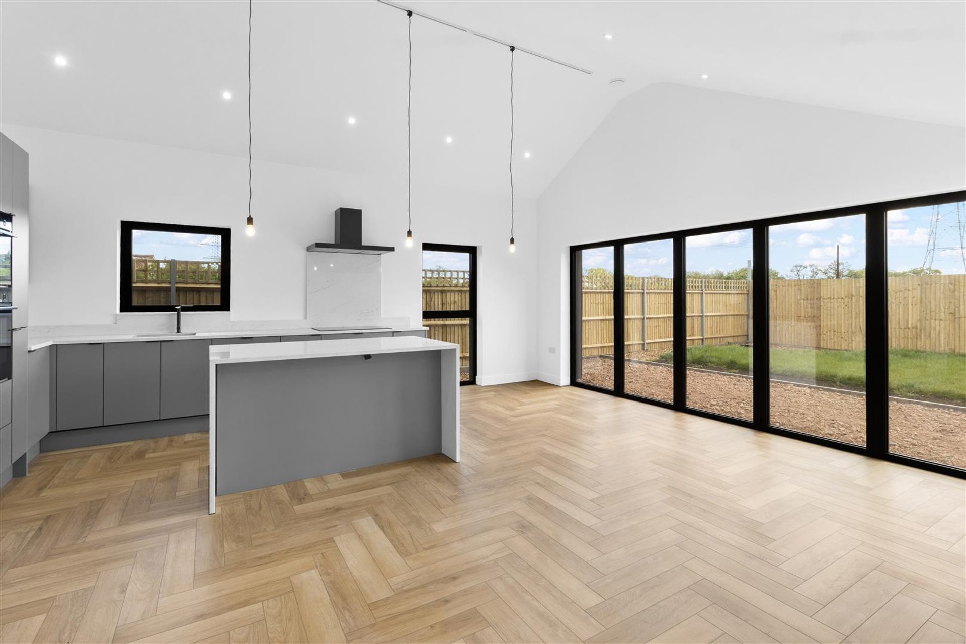
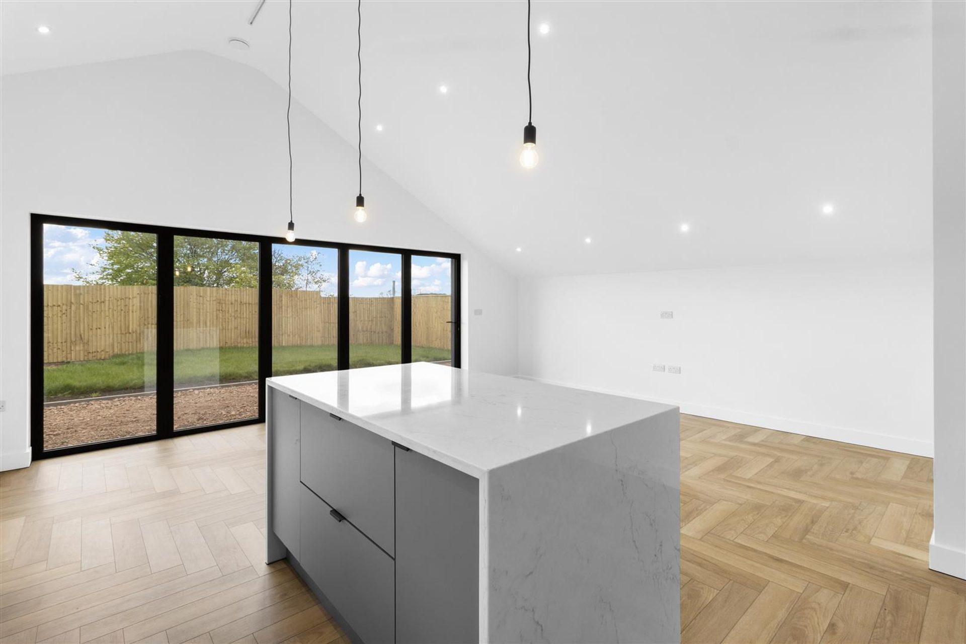
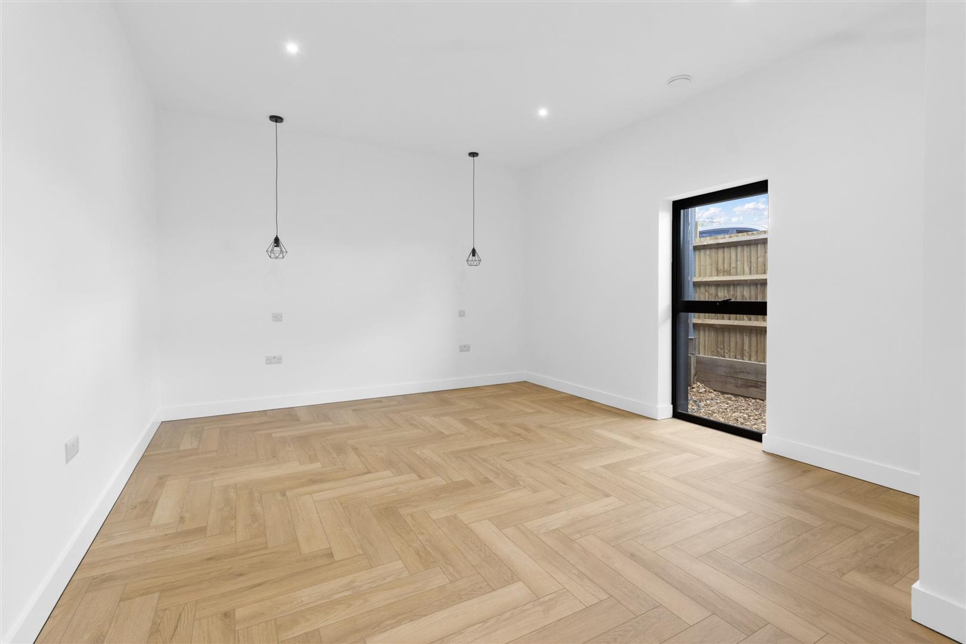
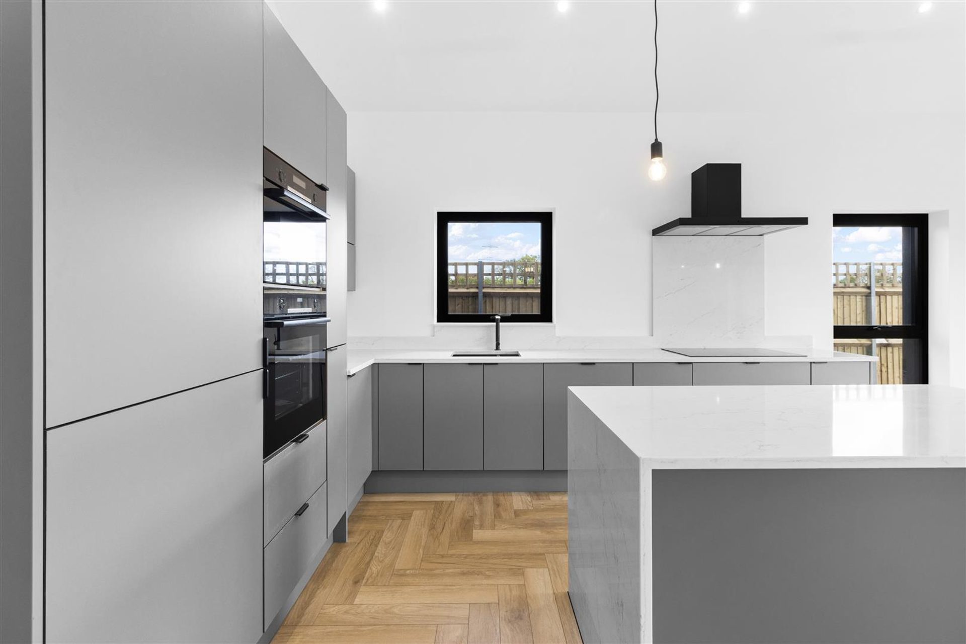
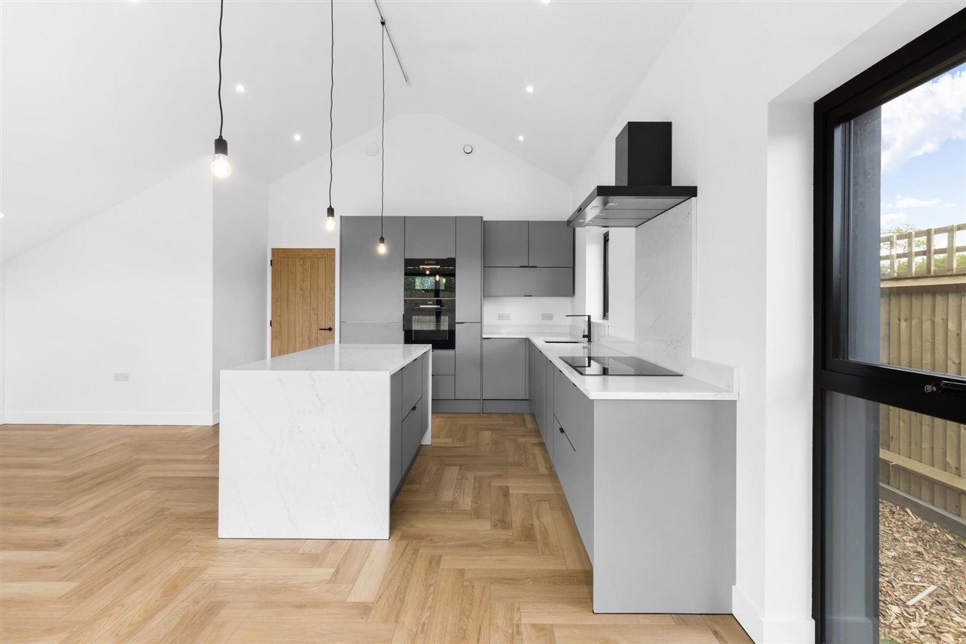
Inside, the plan gives the whole centre of the house to one vaulted open plan space: kitchen, dining and living under the full height of the roof, with herringbone flooring throughout and bifold doors opening the room to the garden. The kitchen sits under the vault with a stone topped island and a window over the sink to the fields behind.
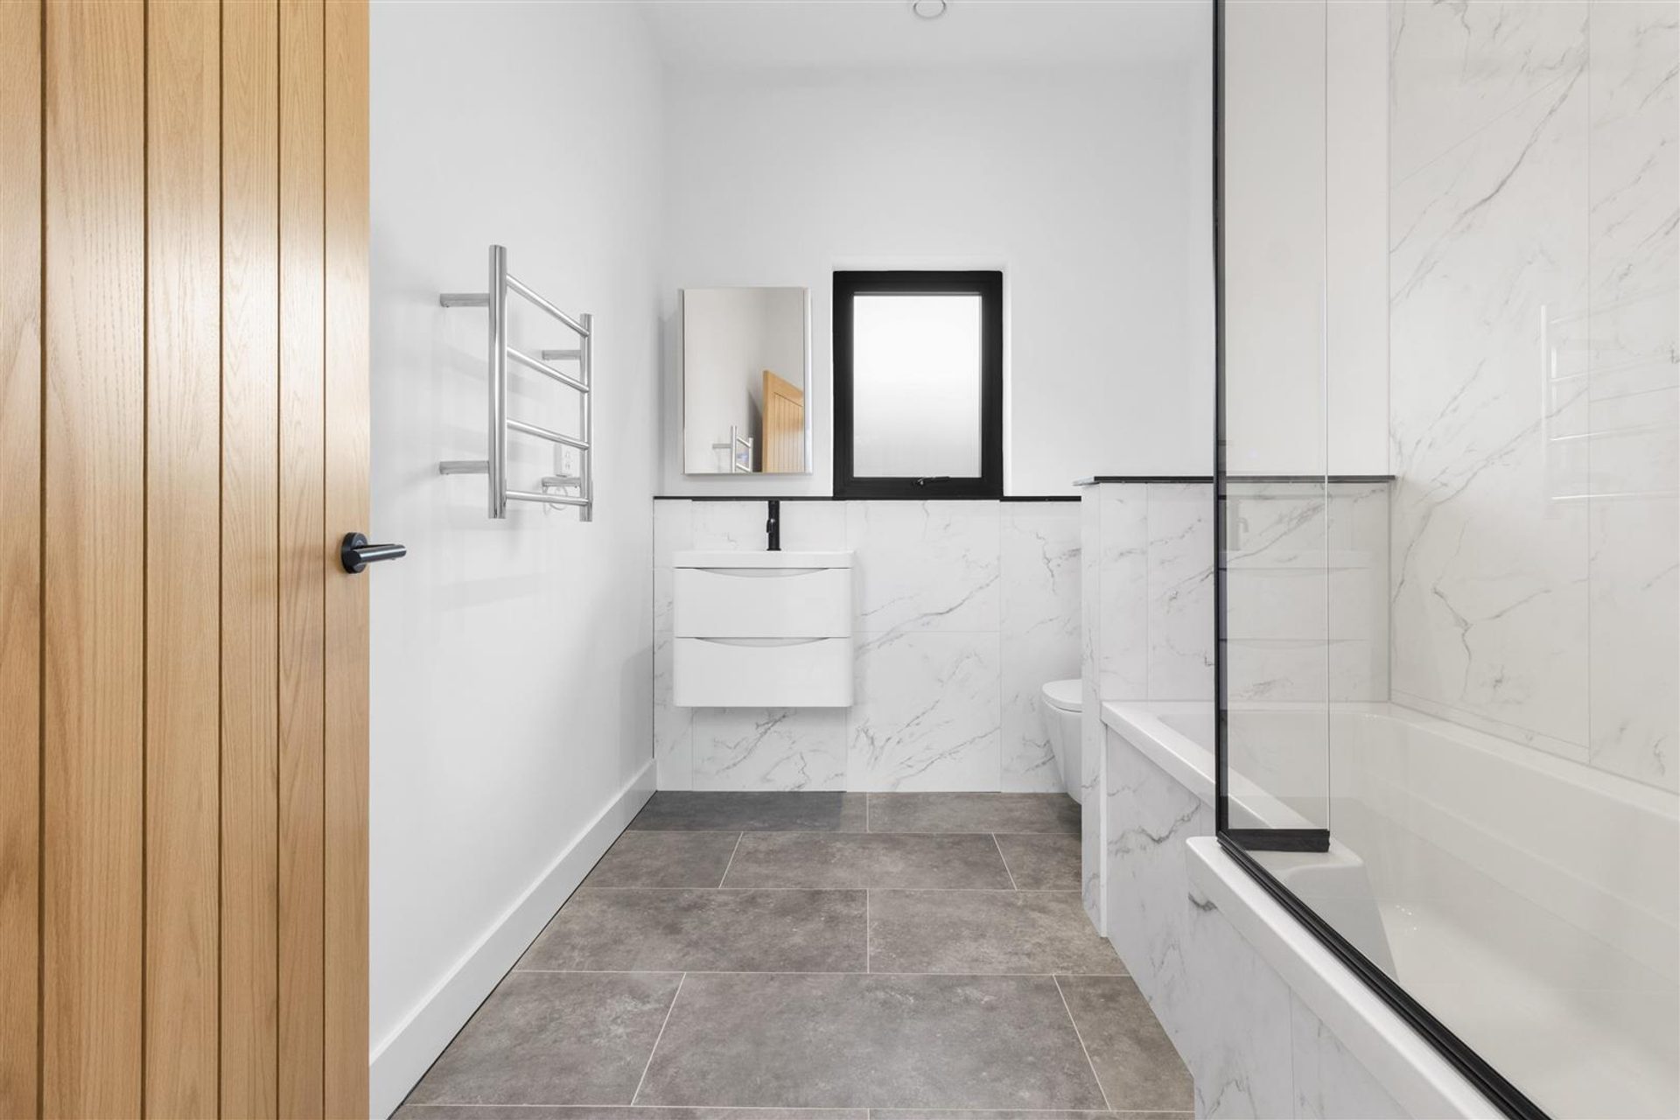
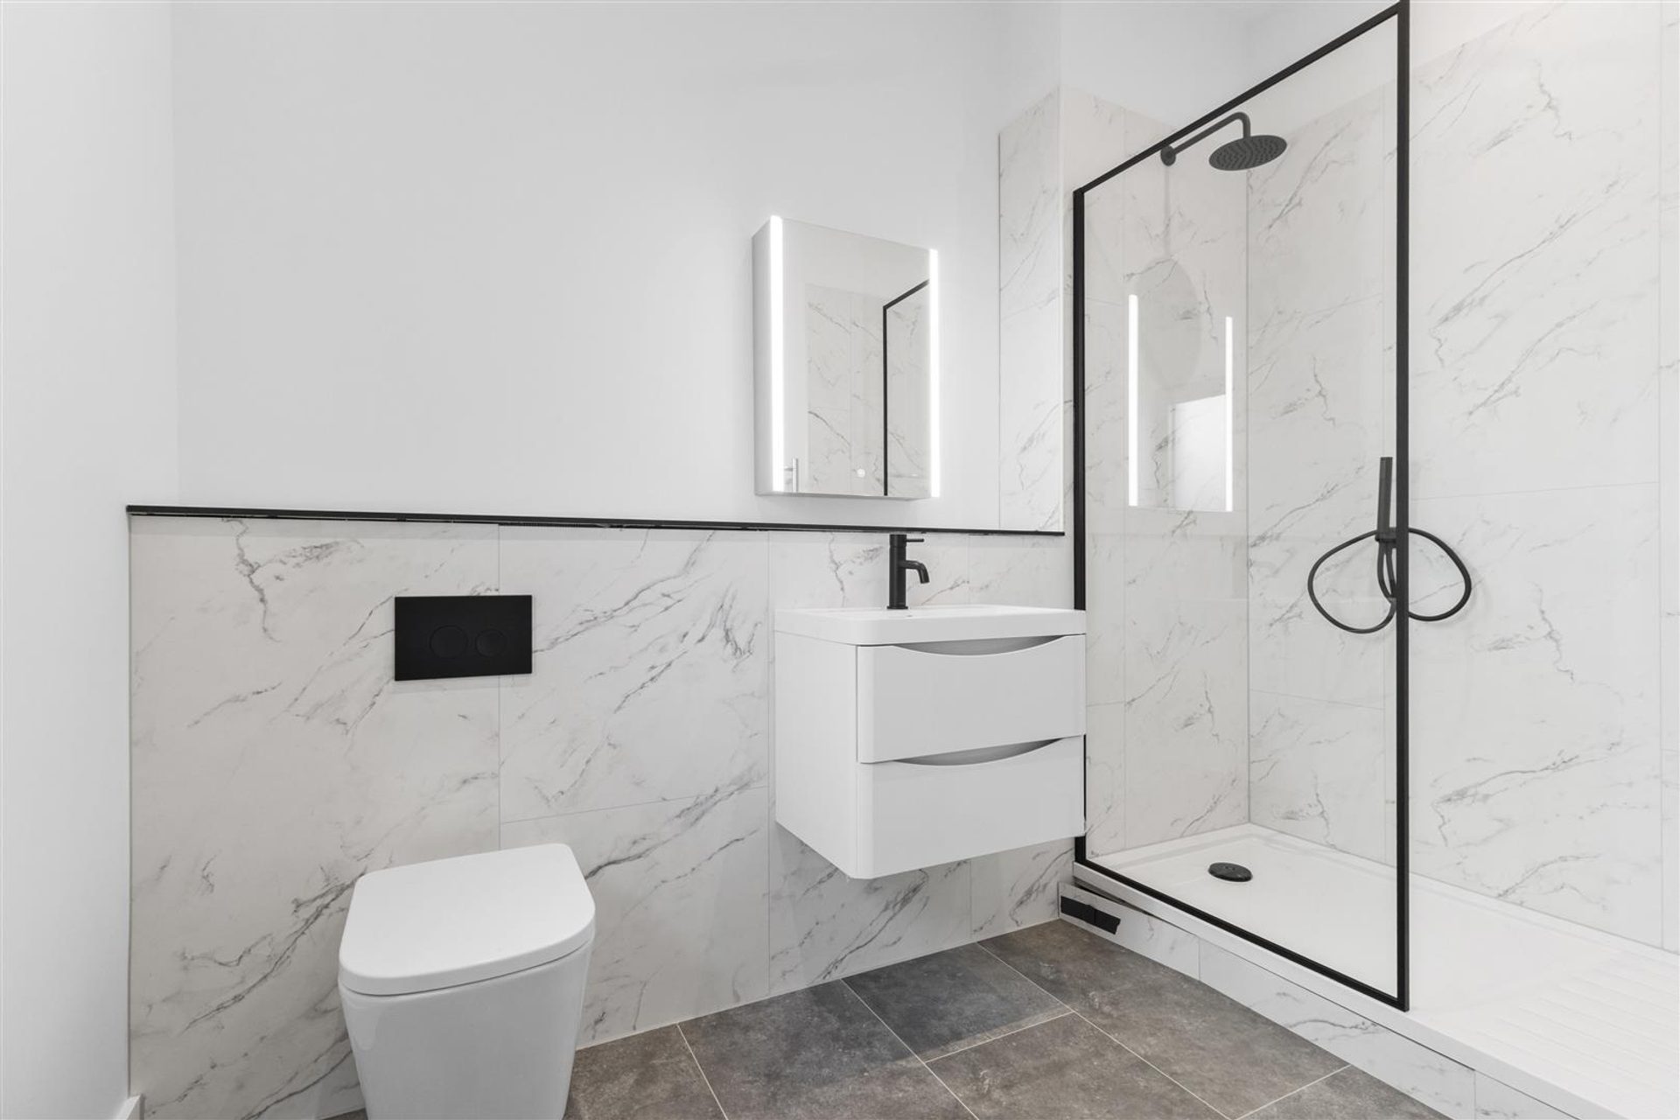
The rest of the house is made up of three bedrooms, a family bathroom and an ensuite for the primary bedroom. Outside, the garden has been fenced and turfed.
Features
- Single-storey converted barn with black cladding
- Vaulted, open plan kitchen, dining and living space
- Herringbone flooring throughout the living areas
- Kitchen with stone topped island and bifold doors to the garden
- Family bathroom and primary bedroom ensuite
- Black framed aluminium glazing
Gallery
Planning Something Similar?
We build one off homes, extensions and whole house refurbishments across East Sussex and the Kent border. Send us the drawings or your idea and we will come back to you within one working day.