Bramley Barn
Four-bedroom, new build house on a rural plot in Burwash.
The Brief
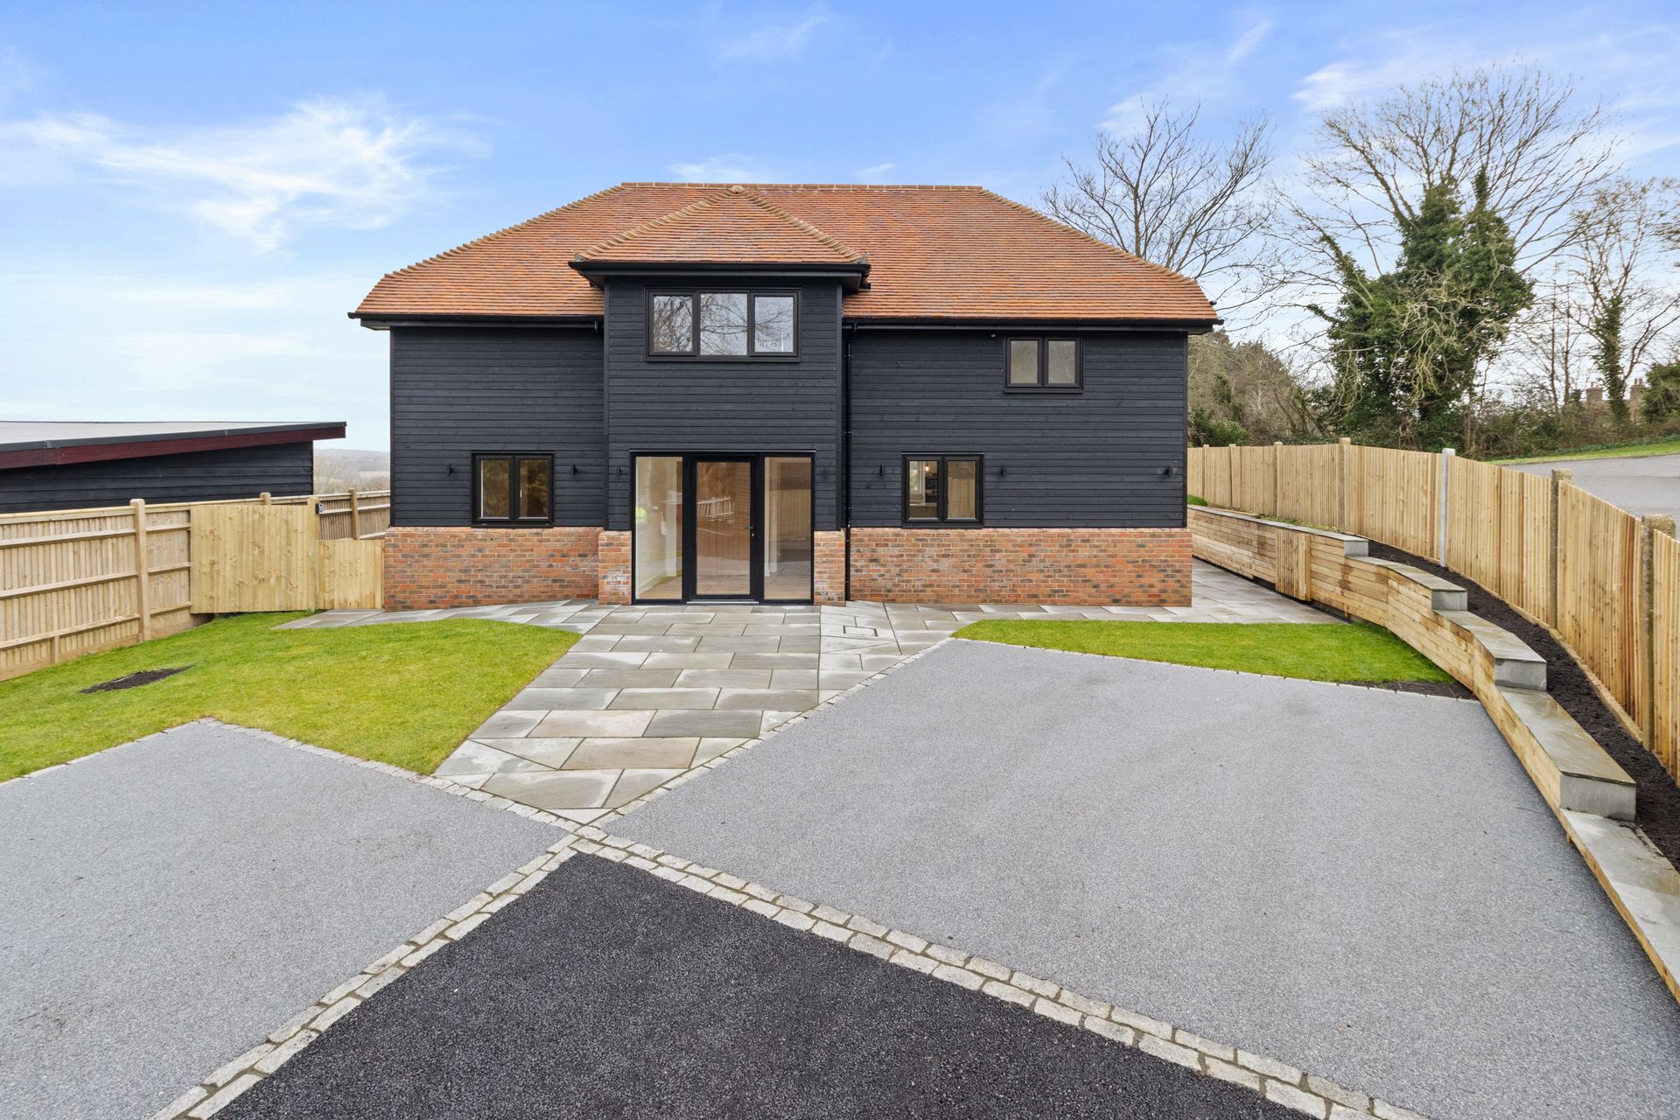
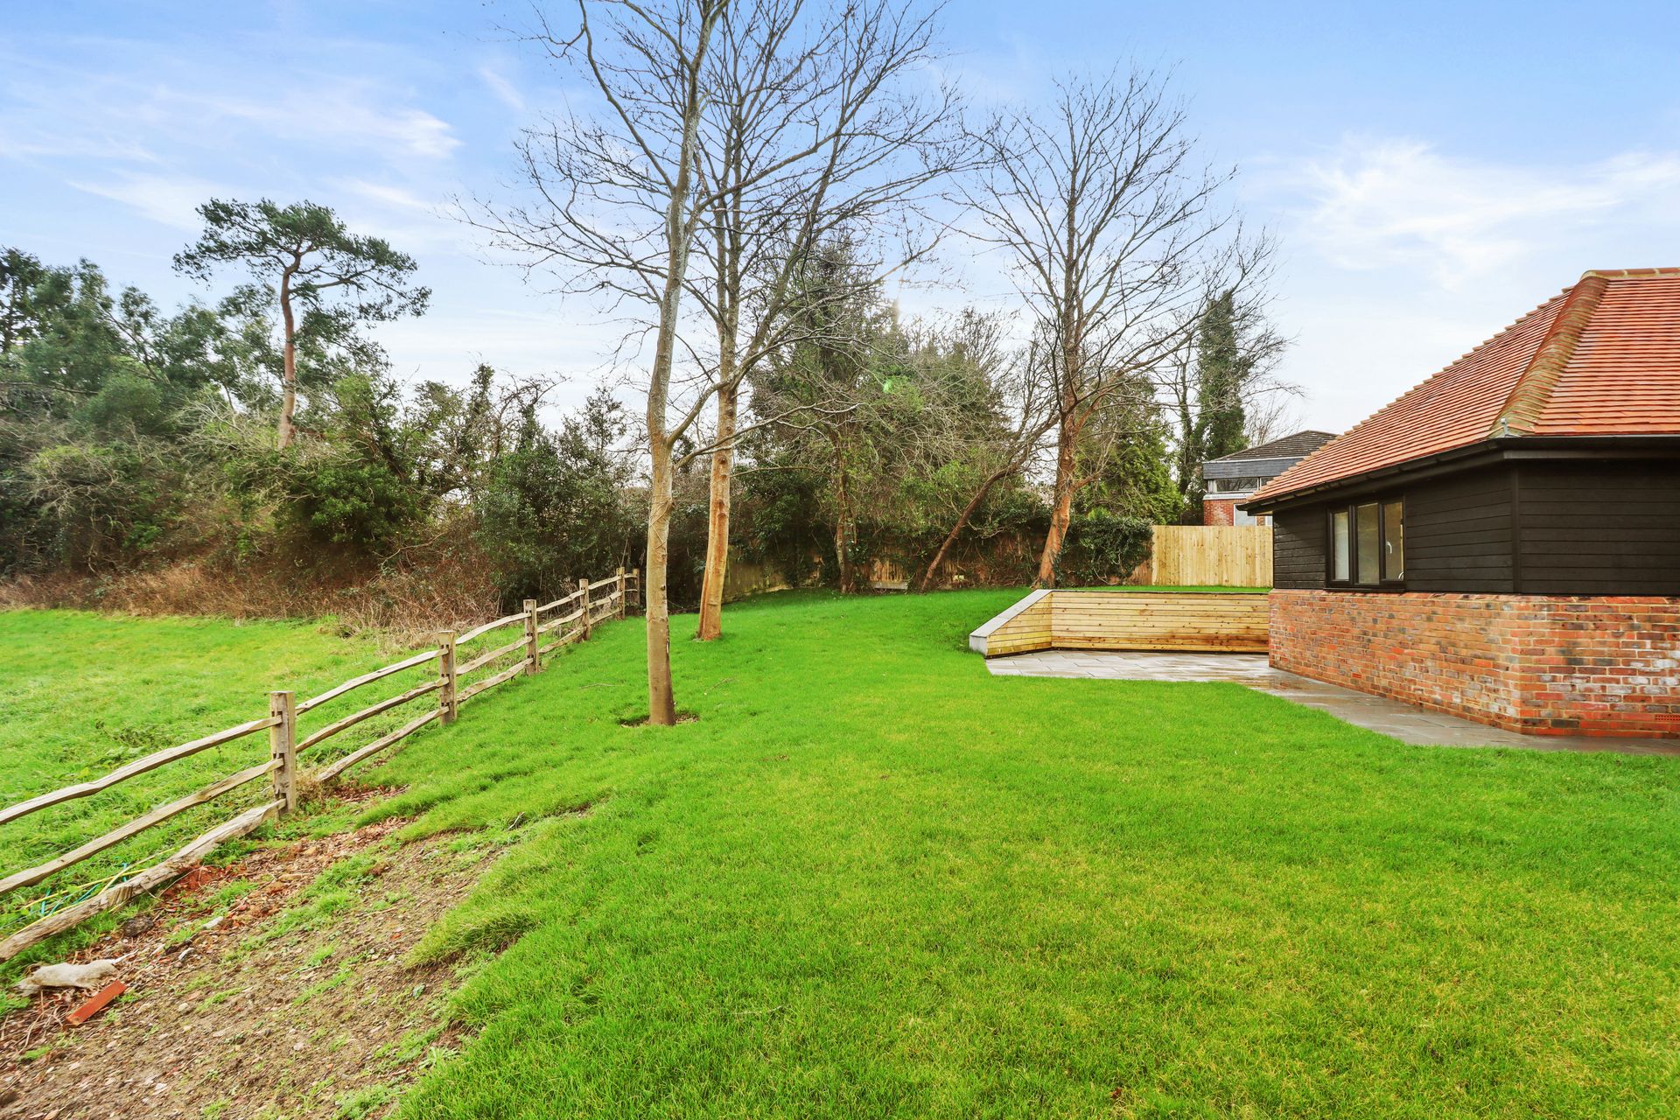
Bramley Barn is one of our own developments: a four bedroom house on a rural plot on the edge of Burwash. It was designed in the local barn style of East Sussex so it would sit naturally in its rural village setting. It has black cladding over a brick plinth under a clay tile roof.
When designing and building this house, we made every decision the same way we advise all our clients: where to invest money, where money can be saved, improved layouts and how to make an eco-friendly and economical home that will last.
What We Did
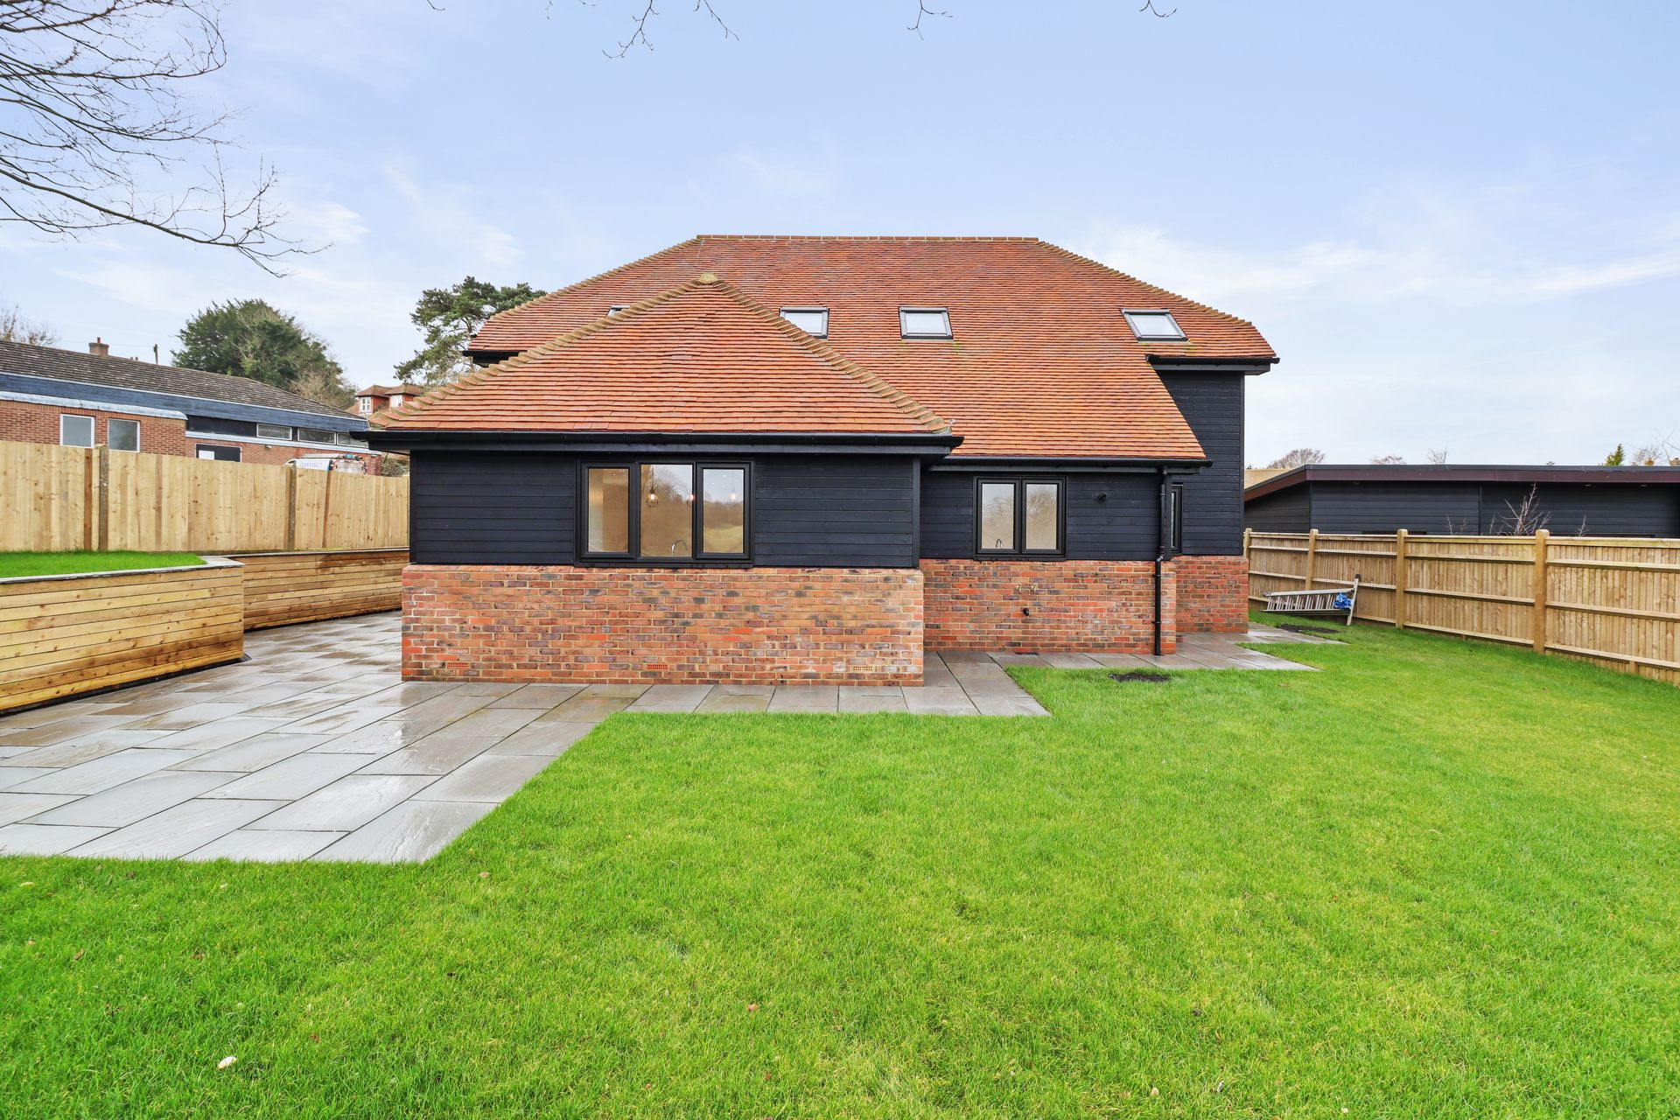
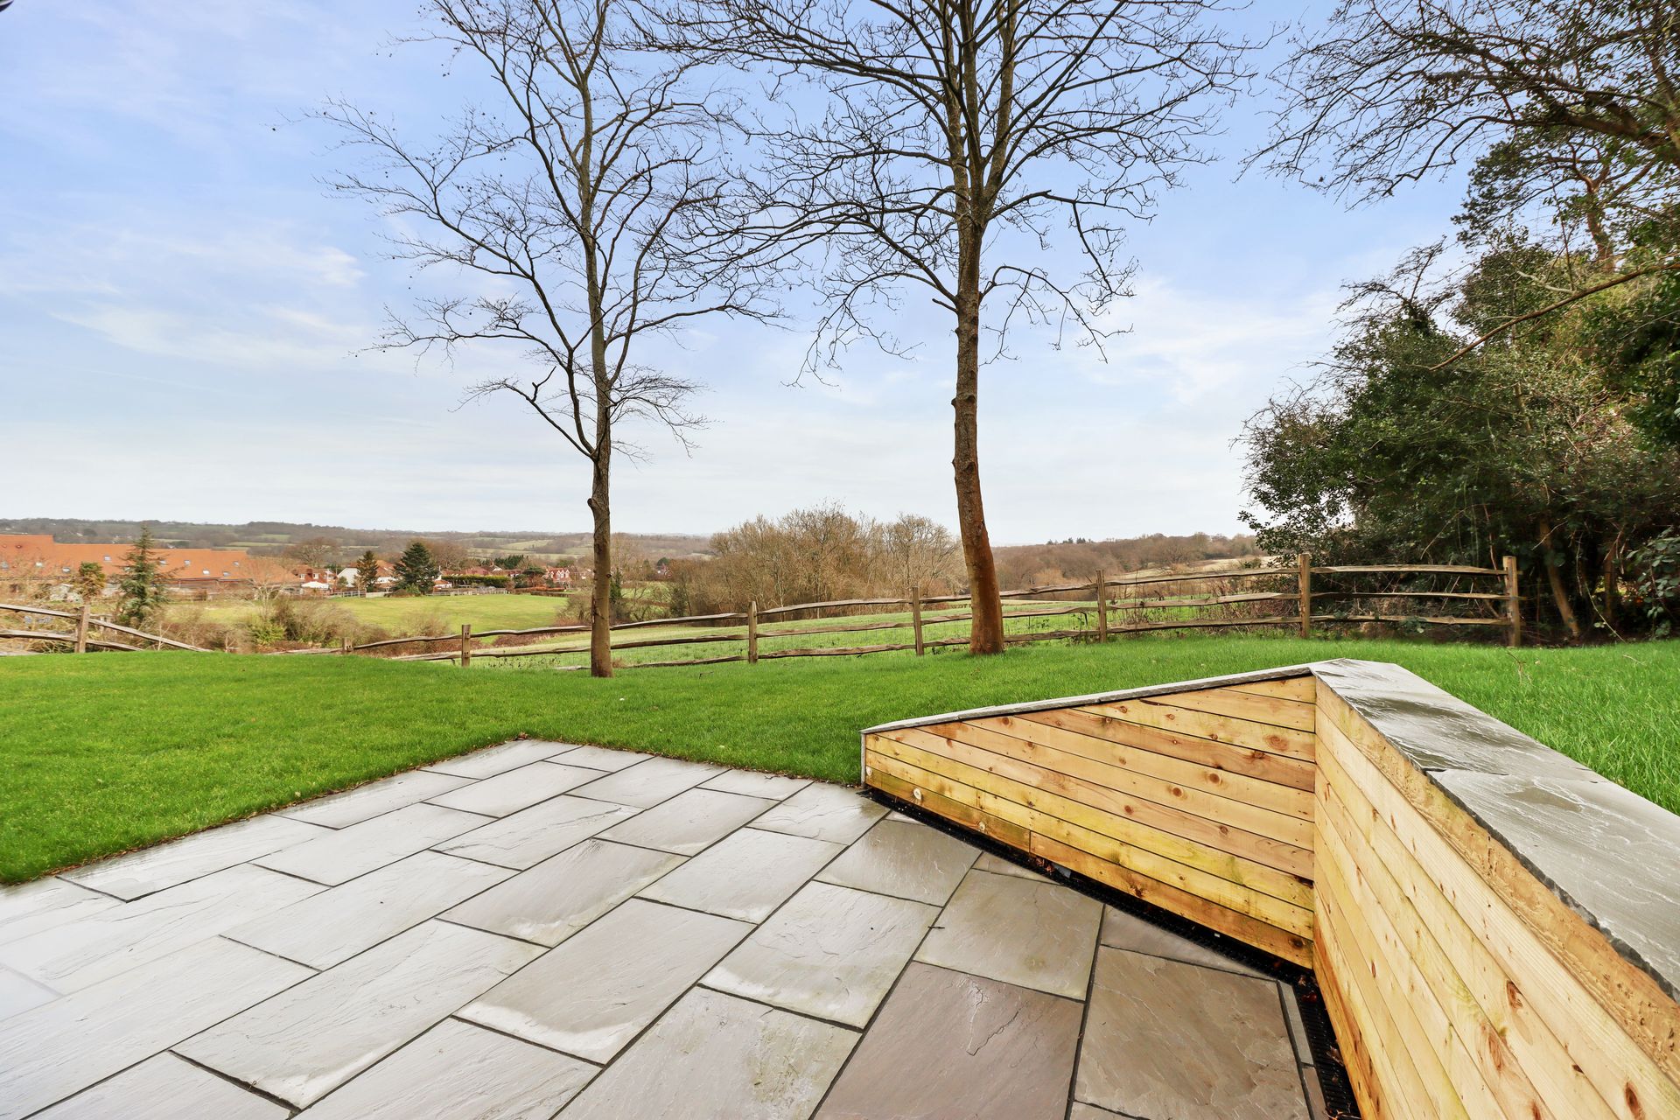
Groundworks first: foundations dug and poured on a sloping rural plot, new drainage runs and connection, and a block and beam ground floor over the substructure. The slope also meant a retaining wall to form the garden and patio levels, built early so the landscaping could follow the house rather than fight it.
The structure is a timber frame, with wall panels built and raised on site, steelwork where the open plan spaces needed it, and posi joists carrying the first floor. The roof mixes mono trusses with a hipped, cut roof over the kitchen, felted, battened and finished in clay tiles with proper valley and hip detailing.
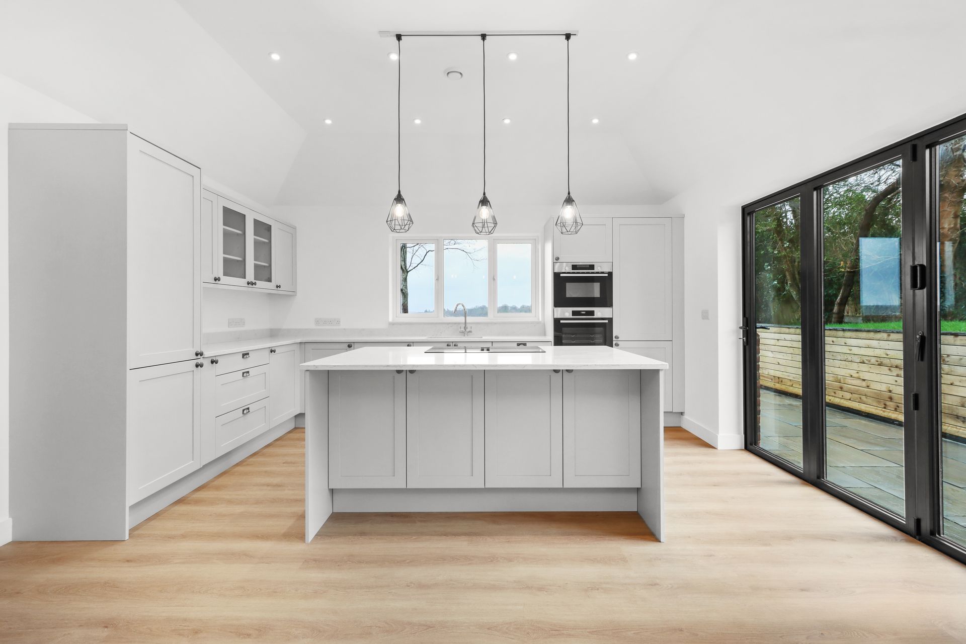
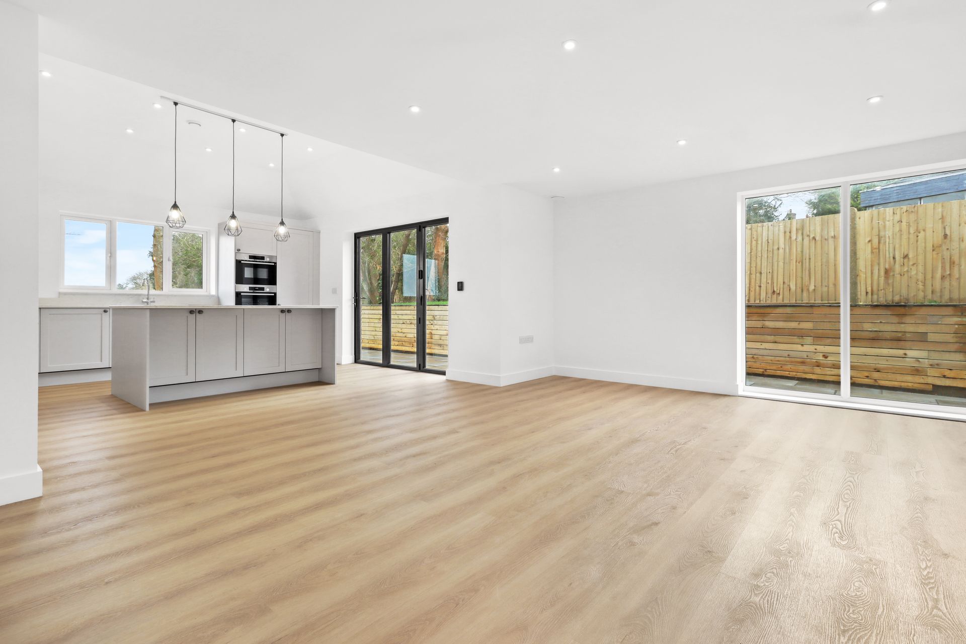
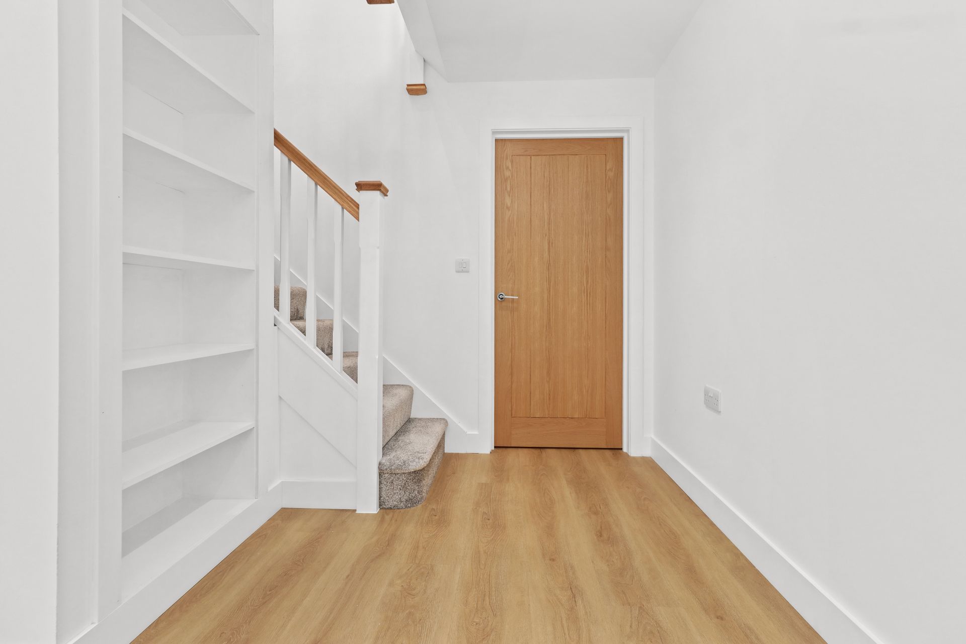
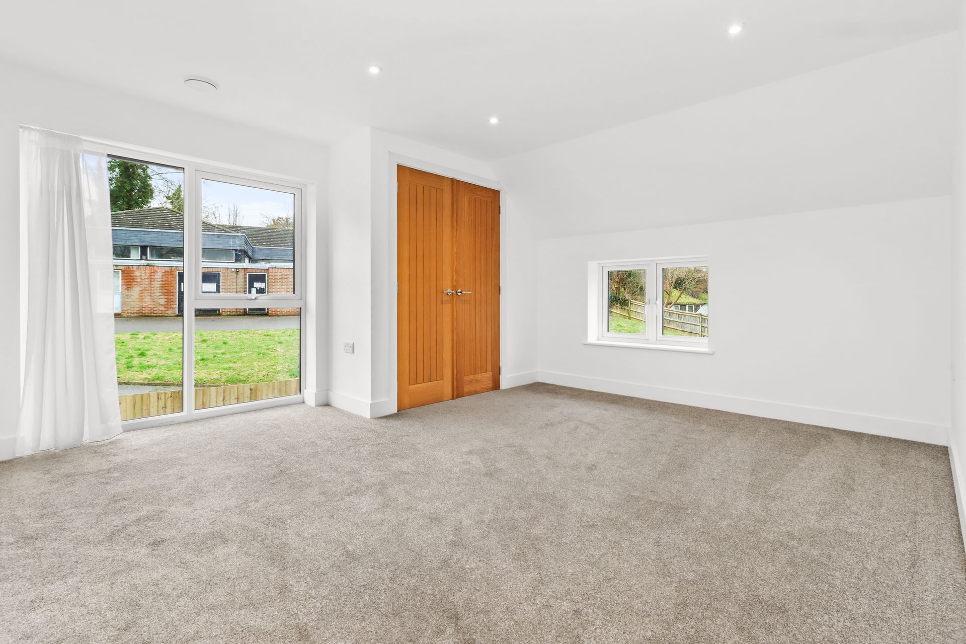
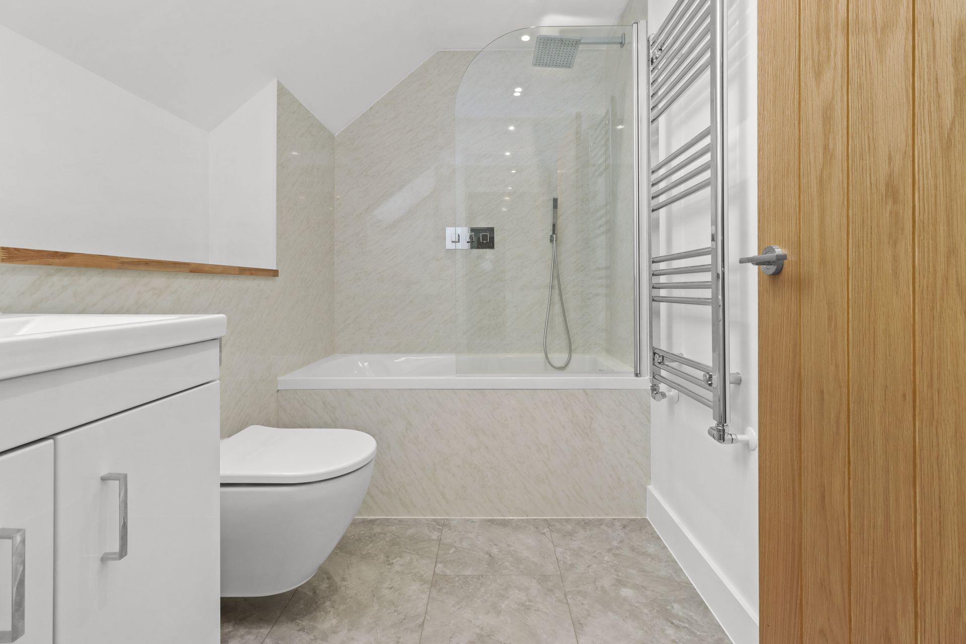
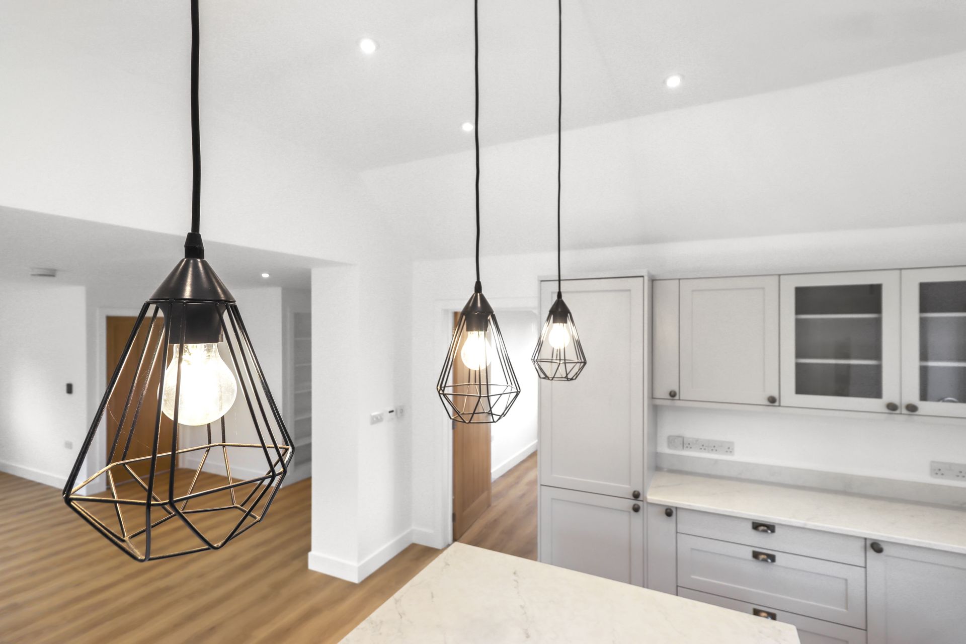
Inside, underfloor heating went down under a flow screed, with MVHR ventilation ducted through the frame and a full electrical installation. Plastered throughout, then oak doors, an oak staircase with built in shelving, a shaker kitchen with an island and bifold doors to the garden, and bathrooms fitted. Outside: a resin bound driveway, patio, fencing and a turfed garden.
Features
- Timber frame over a block and beam ground floor
- Black cladding on a brick plinth, clay tile roof
- Underfloor heating with a flow screed floor
- MVHR whole house ventilation
- Oak staircase, oak doors and built in shelving
- Shaker kitchen with island and bifold doors to the garden
- Resin bound driveway, patio and landscaped garden with retaining wall
Gallery
Video Tour
Planning Something Similar?
We build one off homes, extensions and whole house refurbishments across East Sussex and the Kent border. Send us the drawings or your idea and we will come back to you within one working day.