
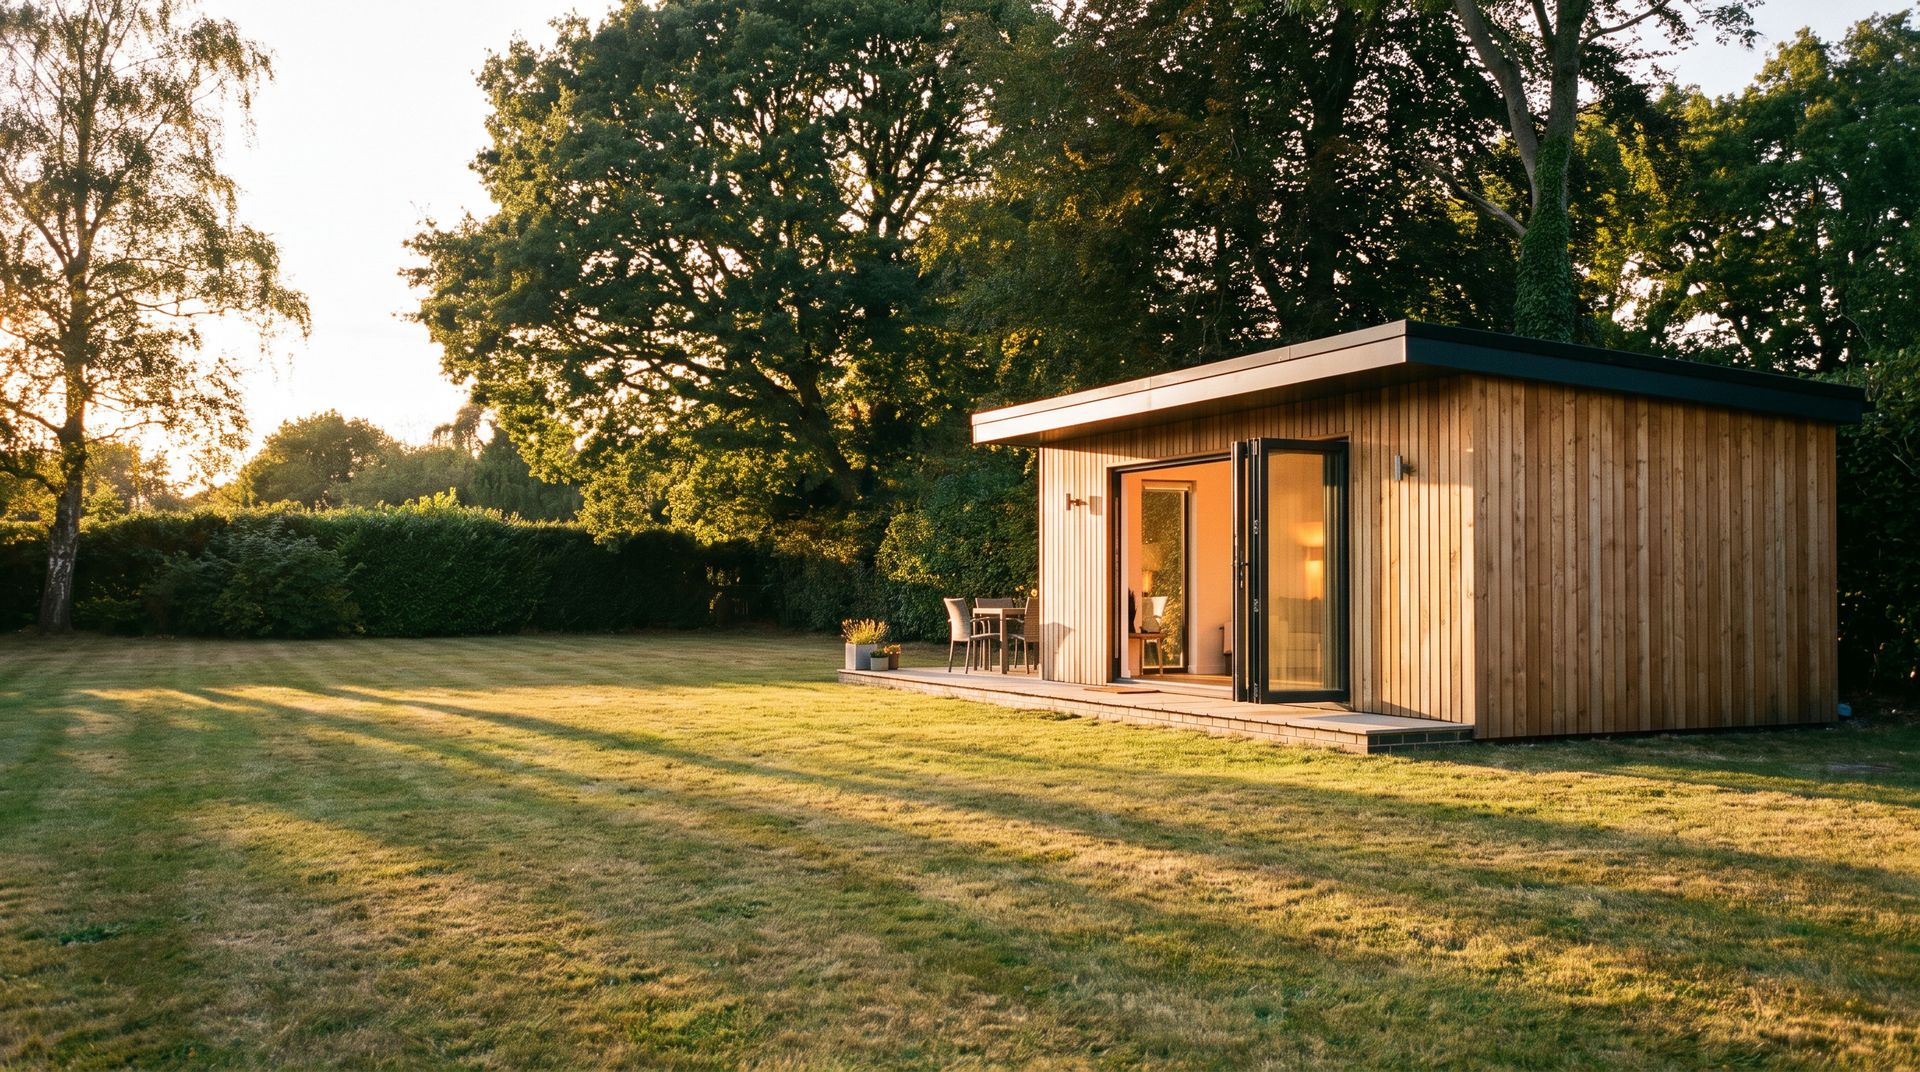
Garden Rooms
Garden Rooms Built by a Builder
Offices, gyms, studios and annexes, built properly: an engineered foundation, full insulation and certified electrics, so the room feels like part of the house rather than a shed with a desk in it.
Book a Free Site VisitOne team handles everything from foundations to handover, and the person who prices the job is responsible for the build.
Choose Your Room
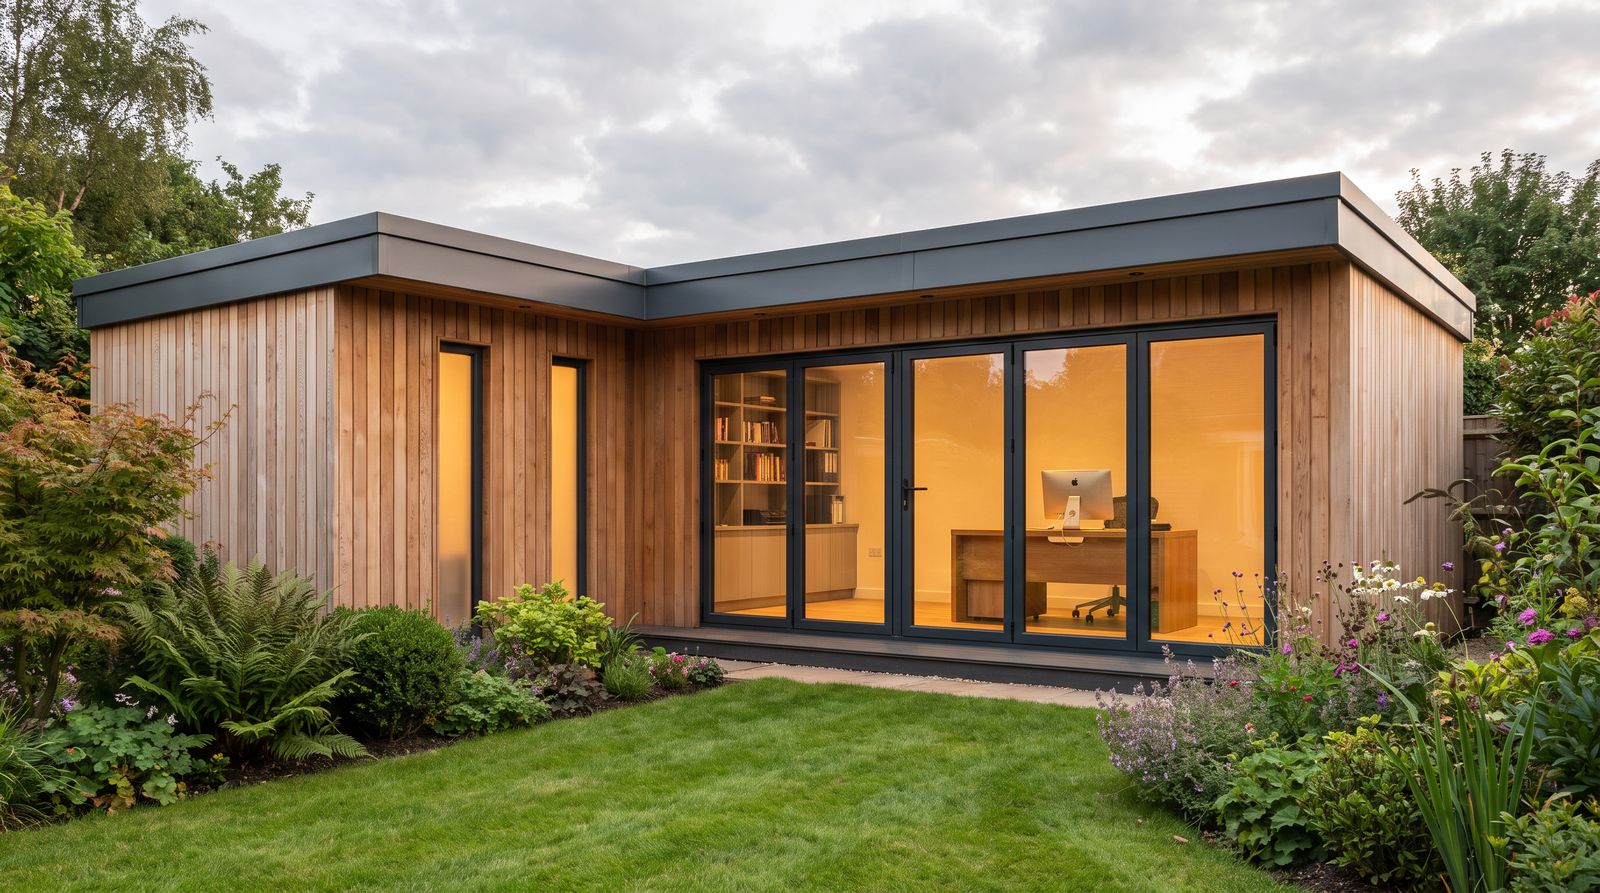
Office
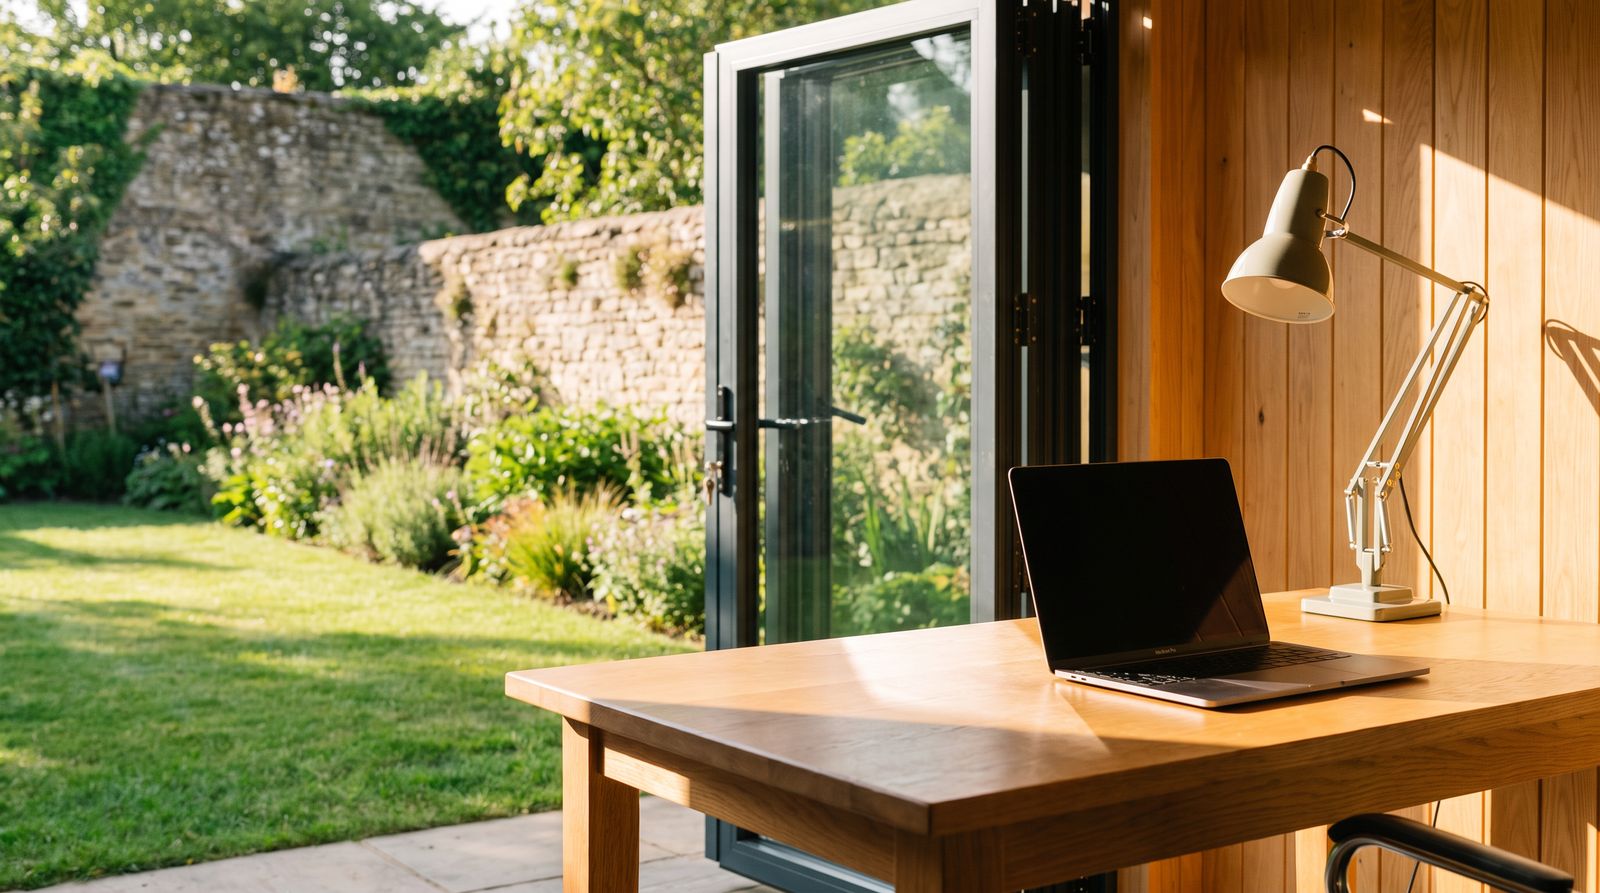
A quiet place to work that is warm in January and cool in July, with its own power, lighting and internet. The commute is twenty steps.
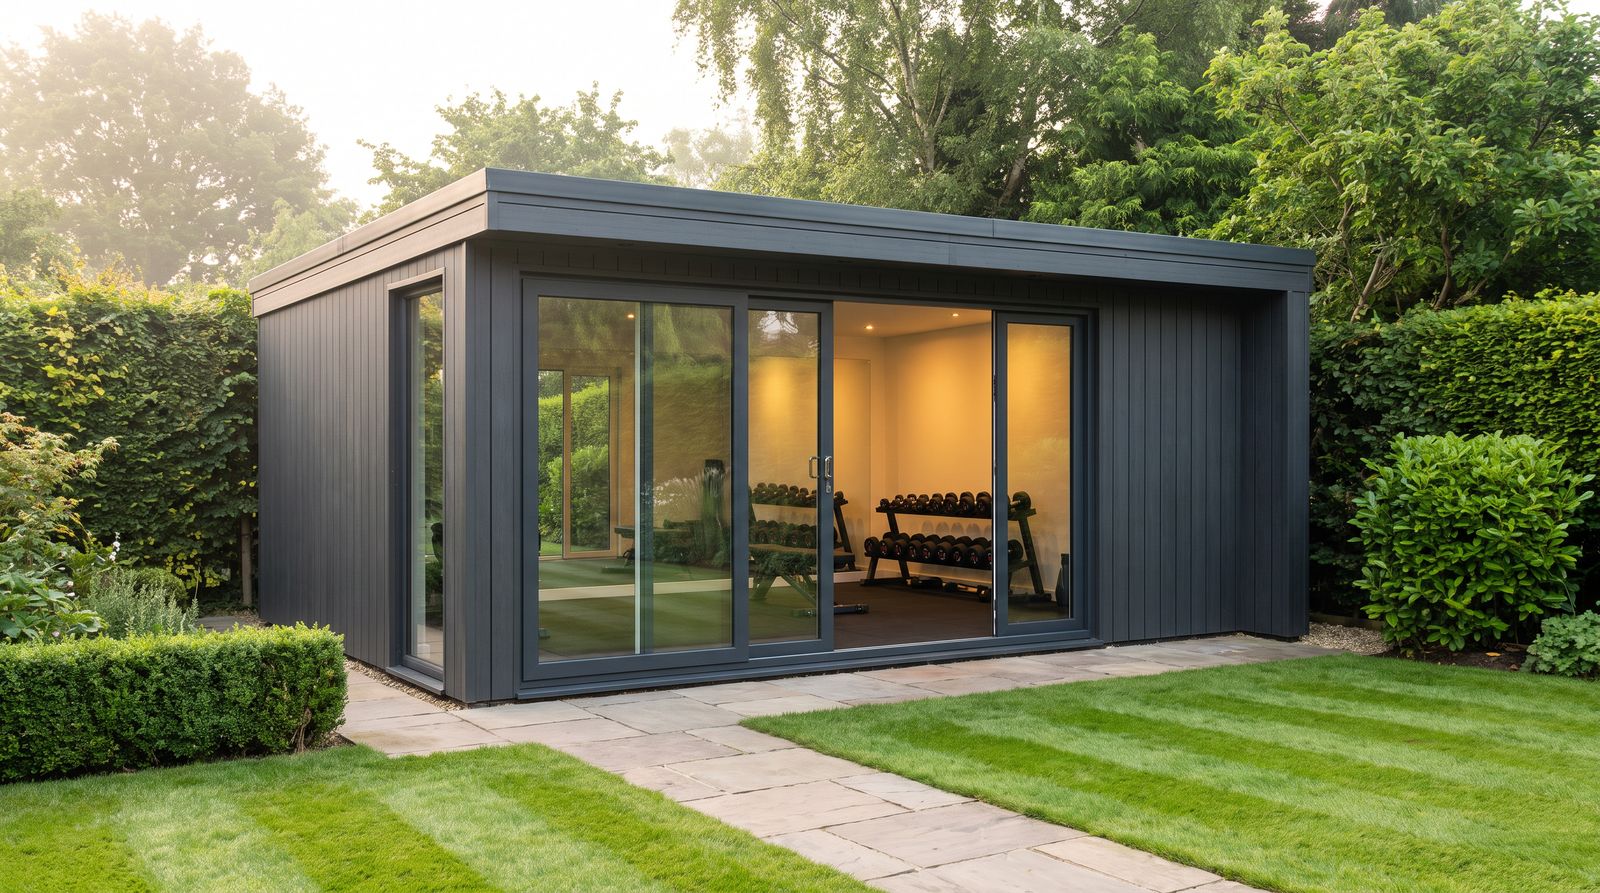
Gym
Power for equipment, ventilation that copes with a workout, and a structure strong enough for racks and weights.
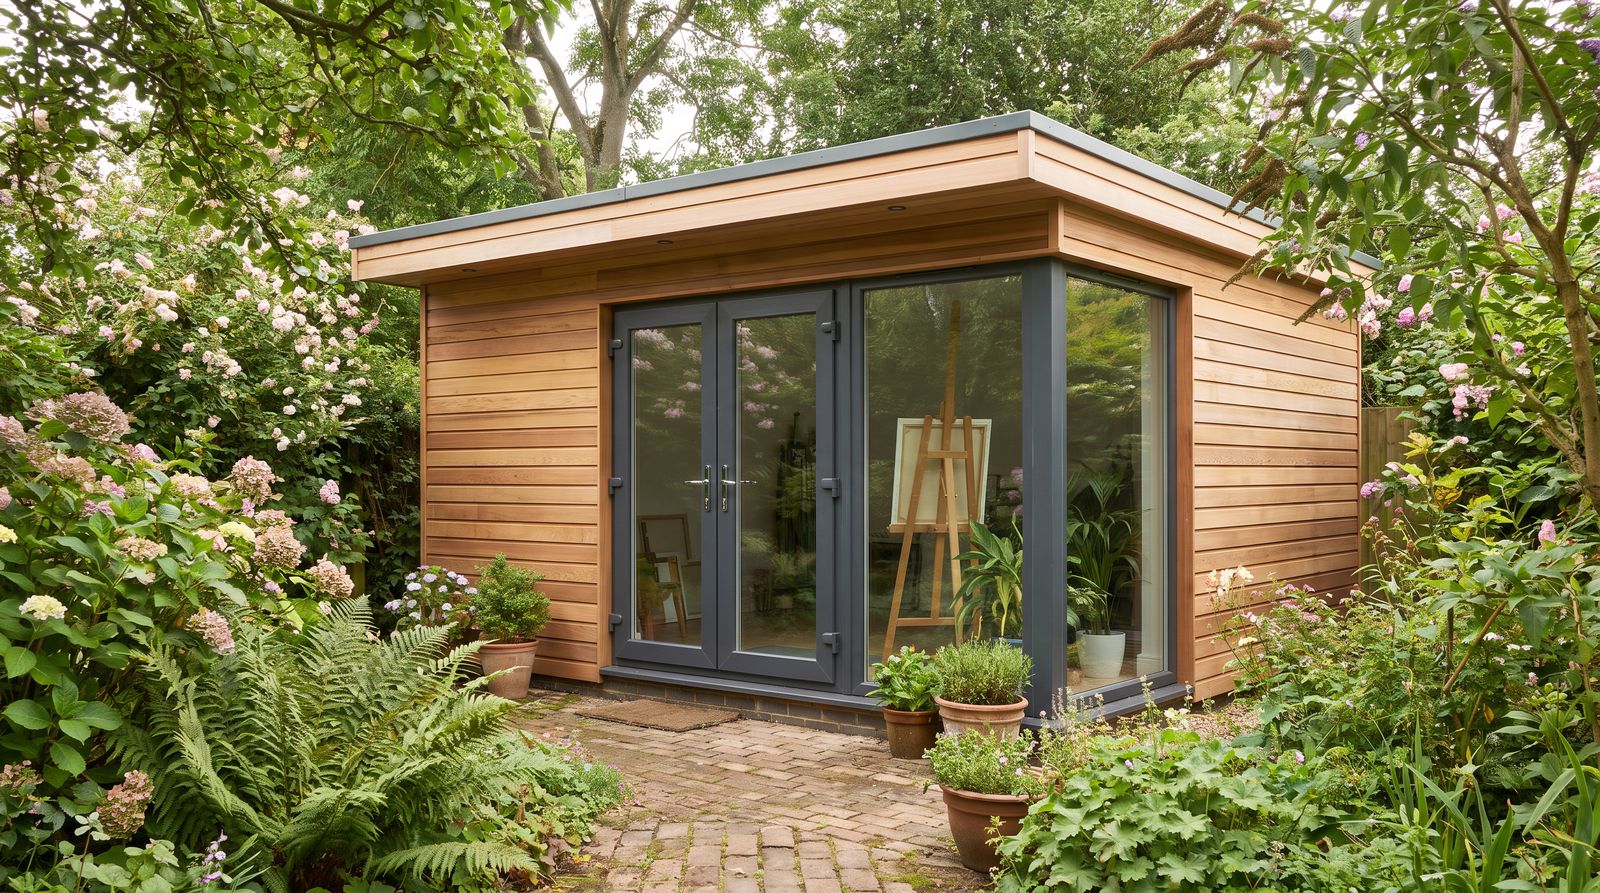
Studio
For music, art or a business run from home. Natural light where you want it, sound insulation where you need it.
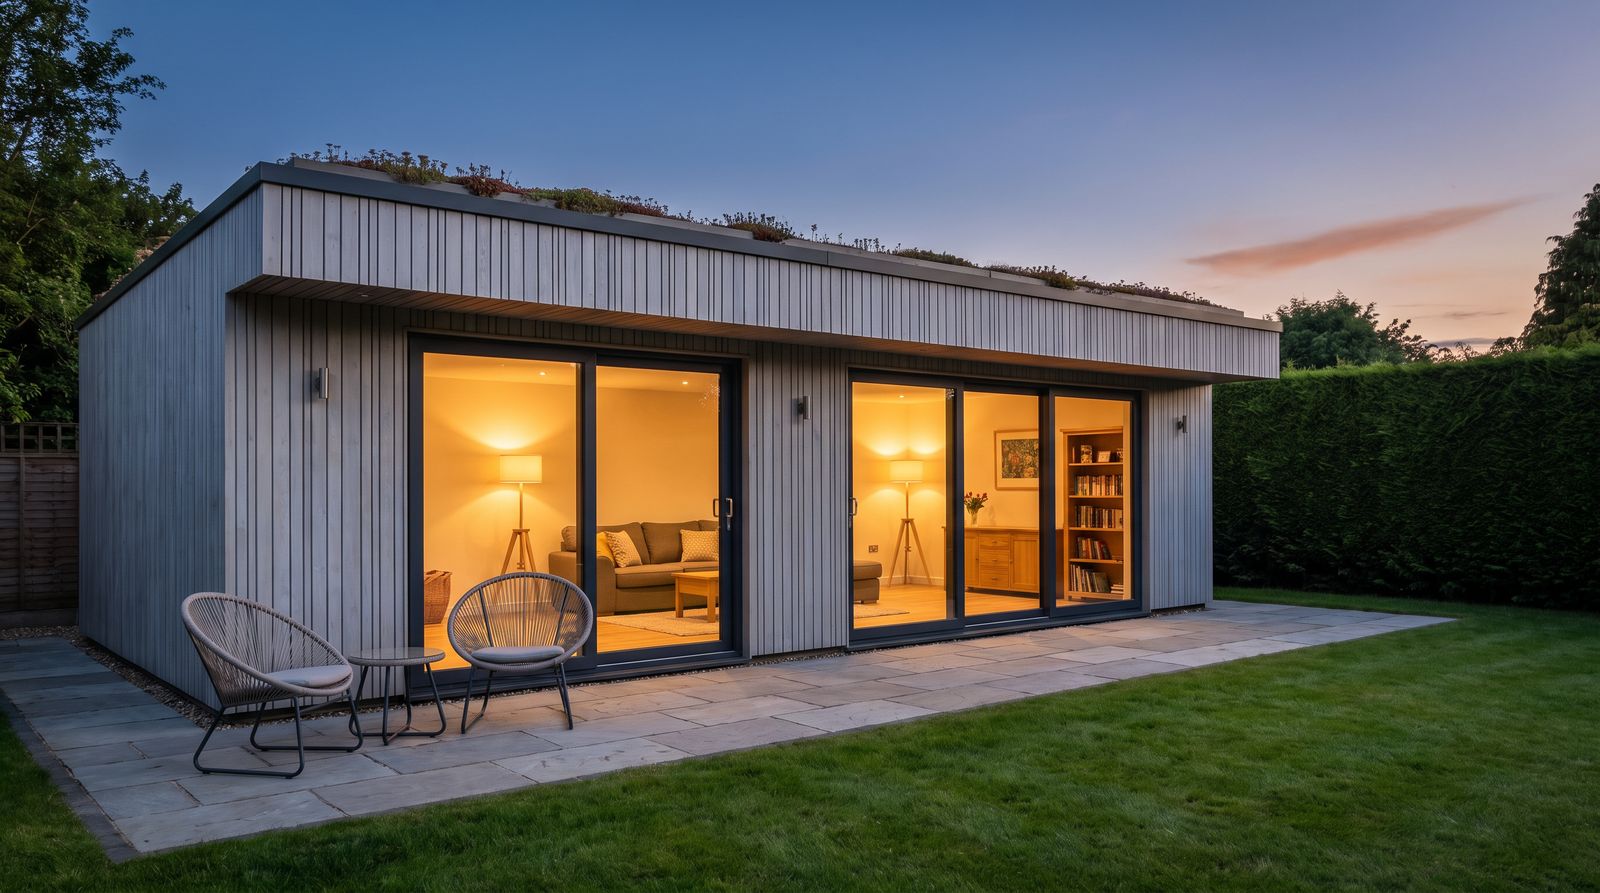
Annexe
A room someone sleeps or lives in comes with extra rules. We handle the approvals, and our higher insulation spec takes the room to the levels habitable spaces need.
What's Included
- Steel ground screw foundations and an engineered timber base, installed in a day or two with no excavation and no mess
- A structural timber frame, with floor, walls and roof fully insulated for use all year round
- Double glazed aluminium doors and windows
- Certified electrics on their own circuit, with the paperwork to prove it
- A choice of cladding finishes to suit the garden
Why a Builder, Not a Kit
Most garden rooms are kits assembled on whatever ground is available. We start with the foundations, because that is the part that decides whether the room is still level and dry in ten years.
As a building company with a strong team behind us, the final product can go further than a kit ever will: air conditioning for heating and cooling in one unit, plumbing for a sink, WC or shower, data cabling for a proper home office, or upgrading to a fully approved annexe.
How It Works
01
Site Visit
We visit, measure up and talk through what you want. Free, and no obligation.
02
Estimate
A written estimate with a clear breakdown of what is included.
03
Build
The foundations and insulated base go in first, usually within a day or two, then frame, roof, doors and windows, electrics and cladding. Typically 3 to 5 weeks on site.
04
Handover
Electrical certificate, keys, and a room you can use that evening.
Book a Free Site Visit
Tell us what you are planning and we will come back within one working day to arrange a visit.
Frequently Asked Questions
- Do I need planning permission for a garden room?
- Usually not. Most garden rooms fall under permitted development if they are single storey, under 2.5m high near a boundary and not used as a separate dwelling. Conservation areas and listed properties are different, and we will check your situation before anything is ordered.
- Why ground screws instead of a concrete base?
- Speed, tidiness and flexibility. Screws go in without excavation, so there is no spoil, no concrete lorries and no weeks of curing. They handle sloping sites well and the base can be removed later without a scar on the garden. We come from housebuilding, so if your project genuinely needs a concrete base we can pour one. For most garden rooms, screws are the better engineered answer.
- How long does a garden room take to build?
- Typically 3 to 5 weeks on site from base to handover, depending on size and specification.
- Can I use it all year round?
- Yes. The floor, walls and roof are fully insulated, so the room holds heat in winter and stays comfortable in summer. If you want higher performance, our premium insulation spec takes it to the levels required for habitable rooms, and we can add air conditioning for heating and cooling in one unit.
- Can it be an annexe someone lives in?
- Yes, but a room that is slept in or lived in usually needs Building Regulations approval, and separate accommodation may need planning permission too. We can handle or advise both and will tell you which consents your plans actually need at the first conversation.
- Can I spread the cost?
- We do not offer finance, but payments are staged against progress rather than paid up front, so you only ever pay for work that is done.